Smallholding for Sale – Lower Fold Farm, Stairs, Oxenhope, Keighley, BD22 9QY -
Guide Price
£835,000


Smallholding for Sale – Lower Fold Farm, Stairs, Oxenhope, Keighley, BD22 9QY
Guide Price
£835,000
Availability: For Sale
Property Type: House
Property Features
- A fabulous and extremely versatile residential small holding
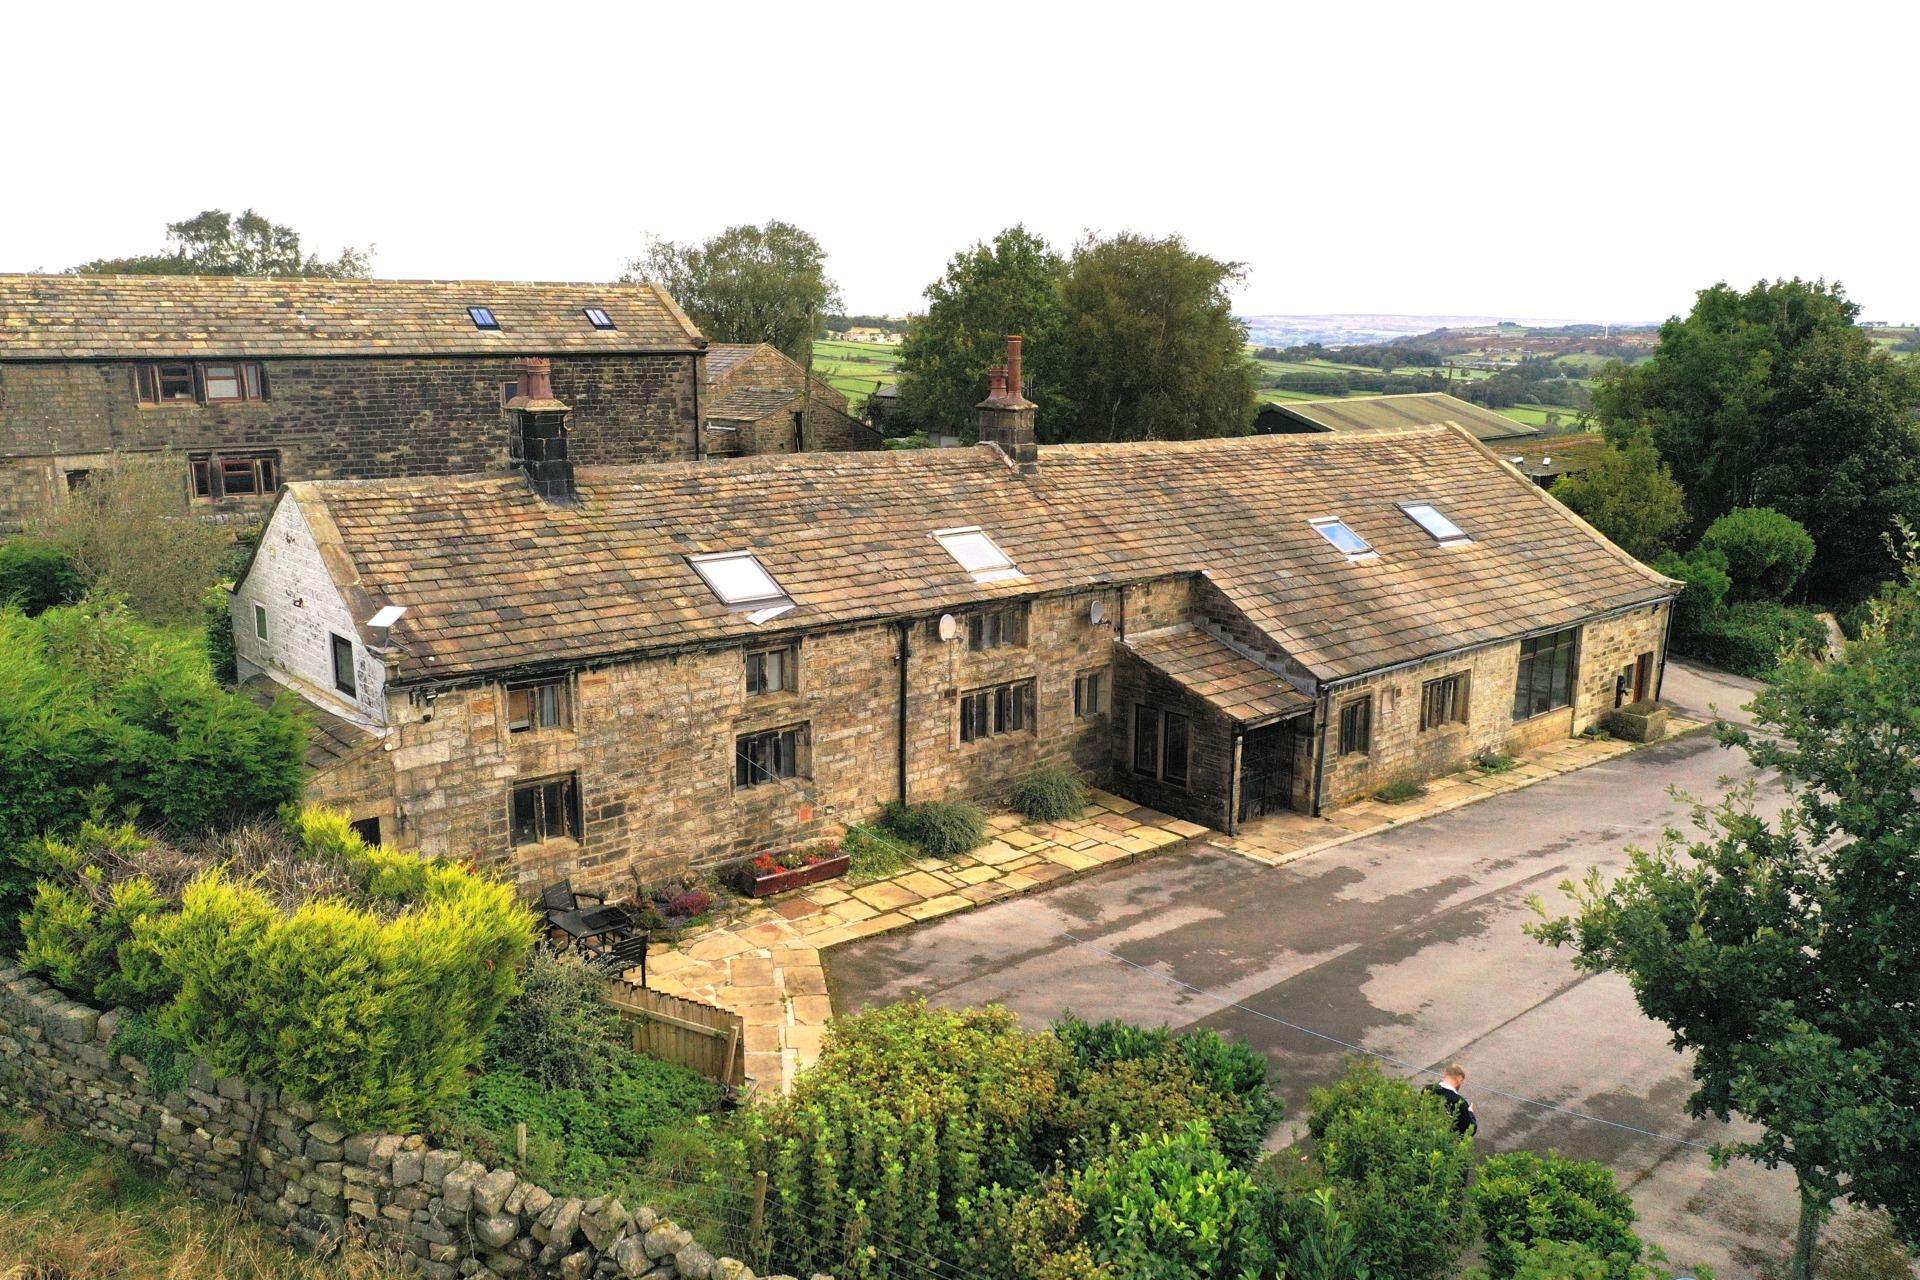
- Comprising an extensive range of traditional stone buildings forming the principal residence and adjoining separate cottage
- In addition, there are two very useful farm buildings
- With land extending to just under 6 acres
- Perfect for those with hobby farming and equestrian interests
- Rural setting with far reaching southerly views
- Yet convenient for access to the larger local business centres
Property Summary
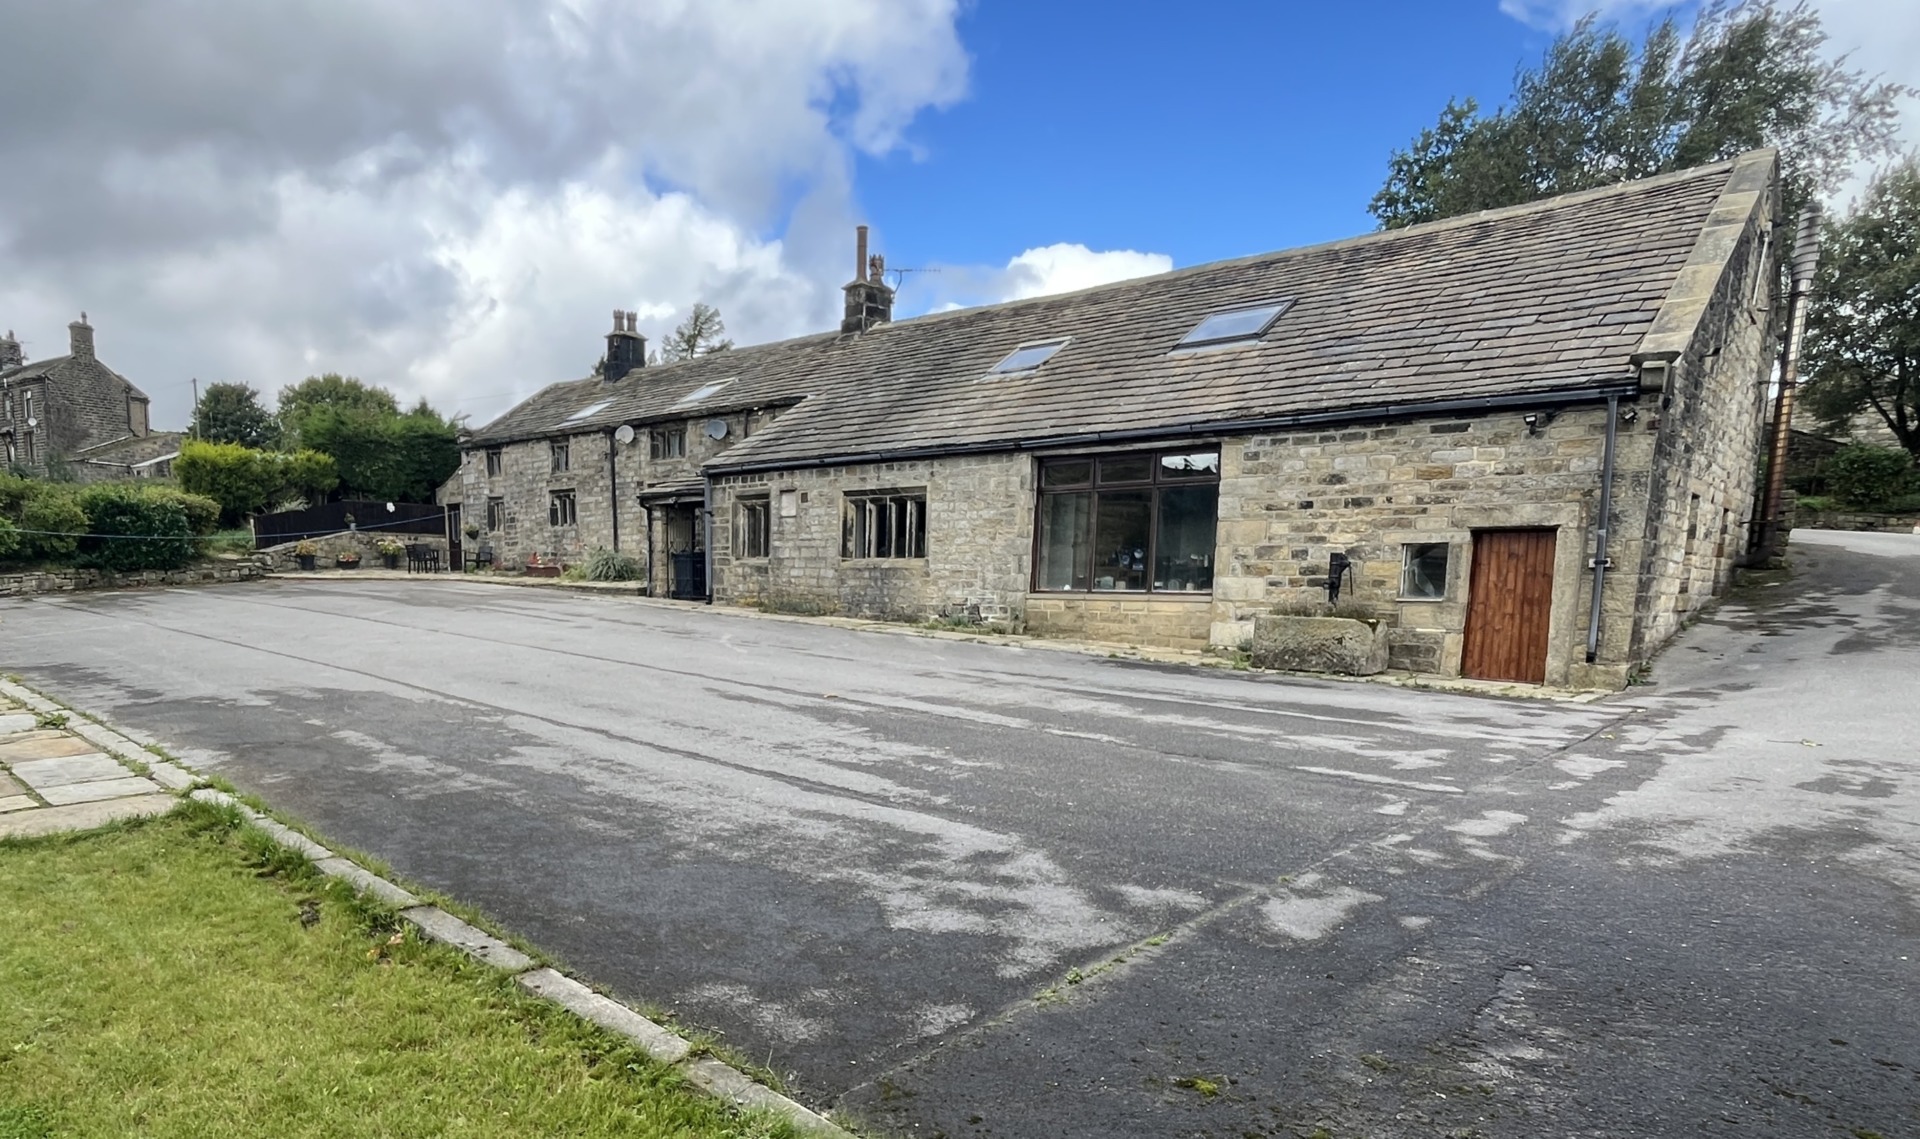
A fabulous and extremely versatile residential small holding comprising an extensive range of traditional stone buildings forming the principal residence and adjoining separate cottage. In addition, there are two very useful farm buildings and land extending to just under 6 acres, perfect for those with hobby farming and equestrian interests.
Rural setting with far reaching southerly views yet convenient for access to the larger local business centres.
Location
Lower Fold Farm enjoys a picturesque elevated rural position on the edge of Oxenhope, close to the renowned village of Haworth, home to the Bronte Sisters. The property is conveniently located for access to the nearby town of Keighley and the larger local business centres.
Description
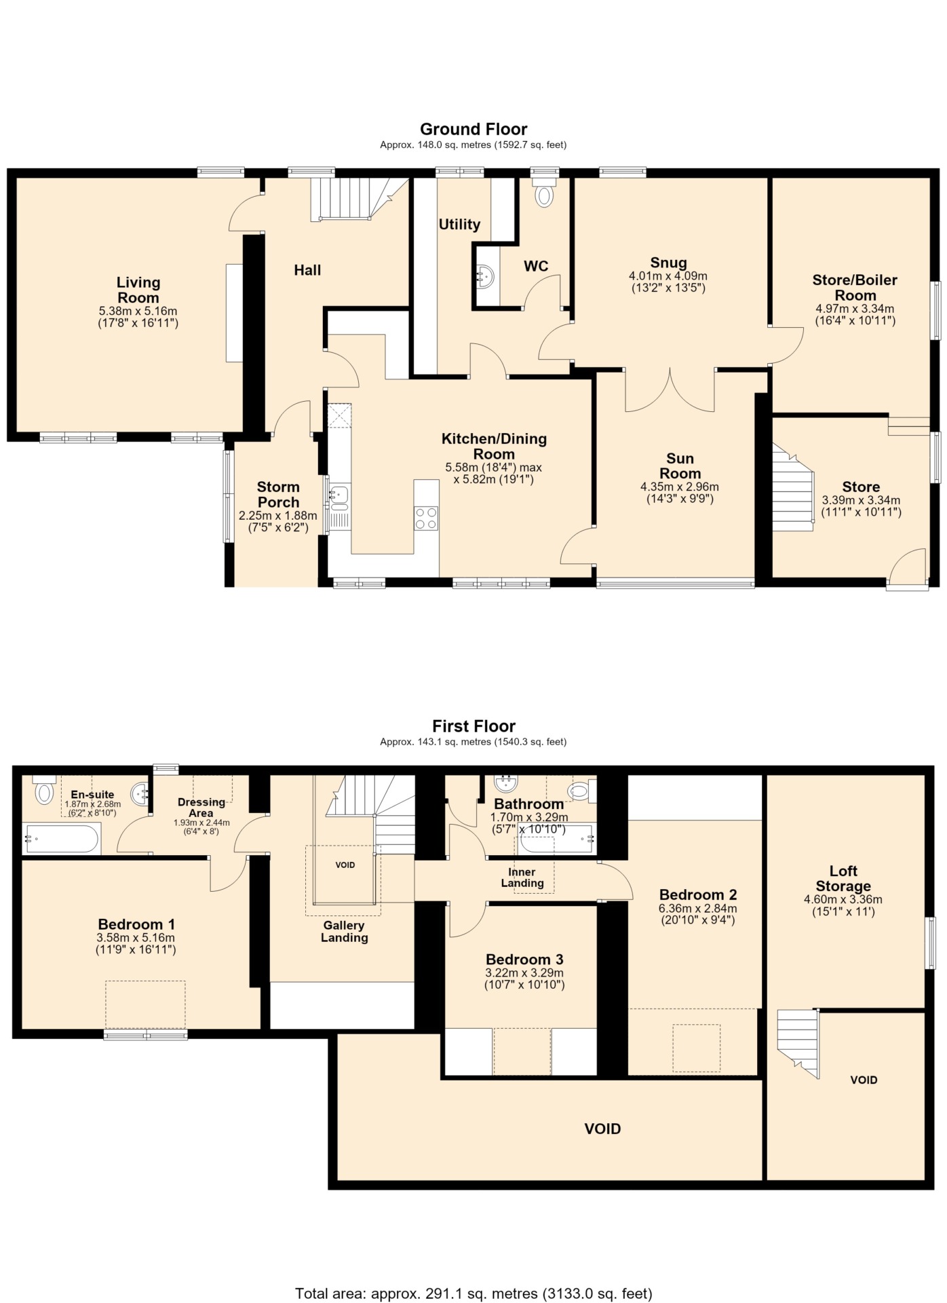
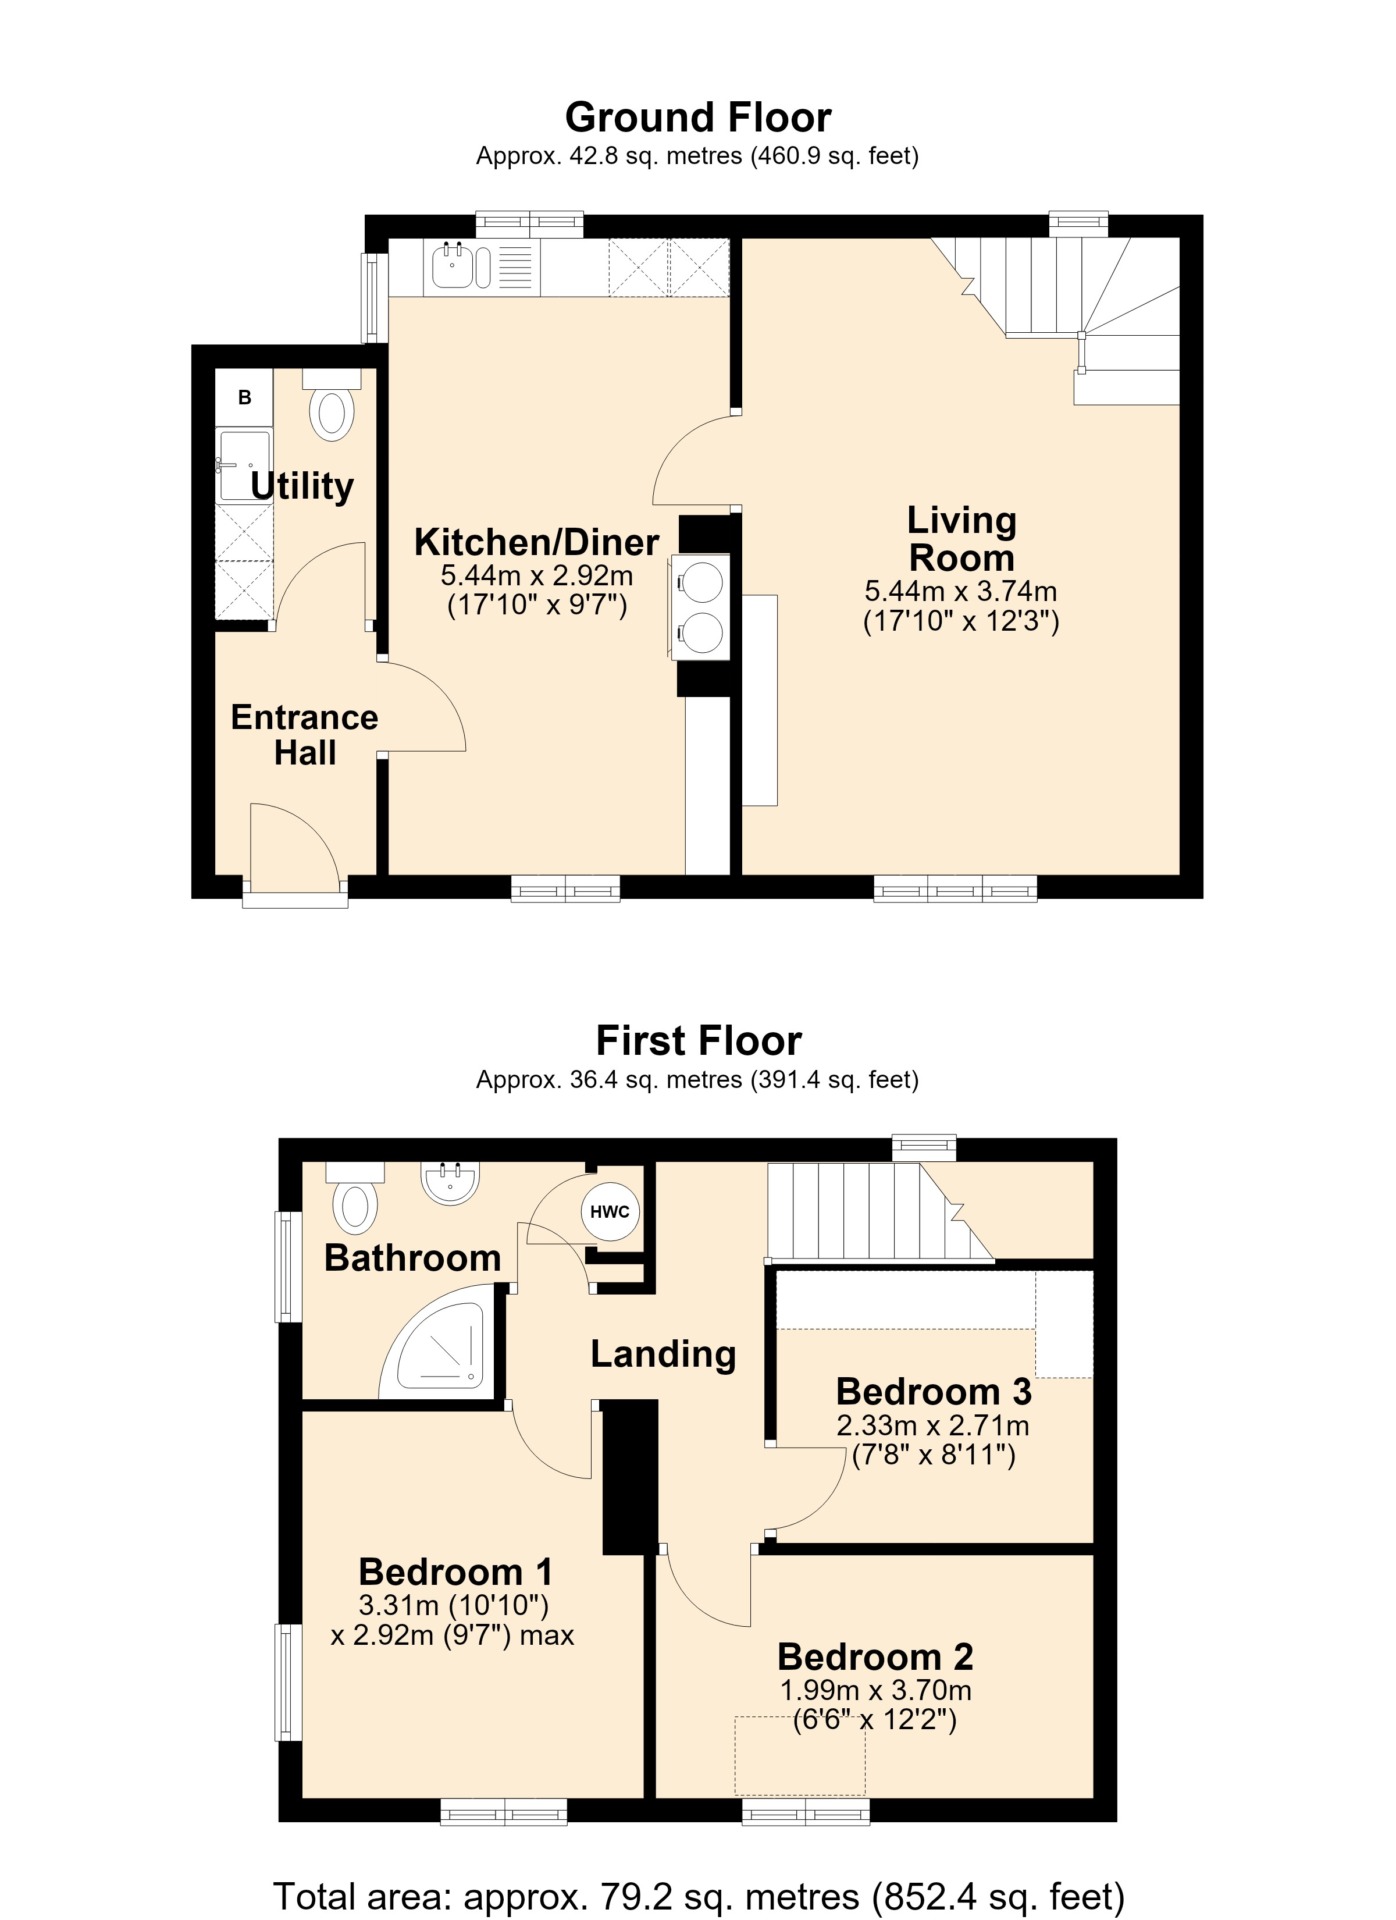
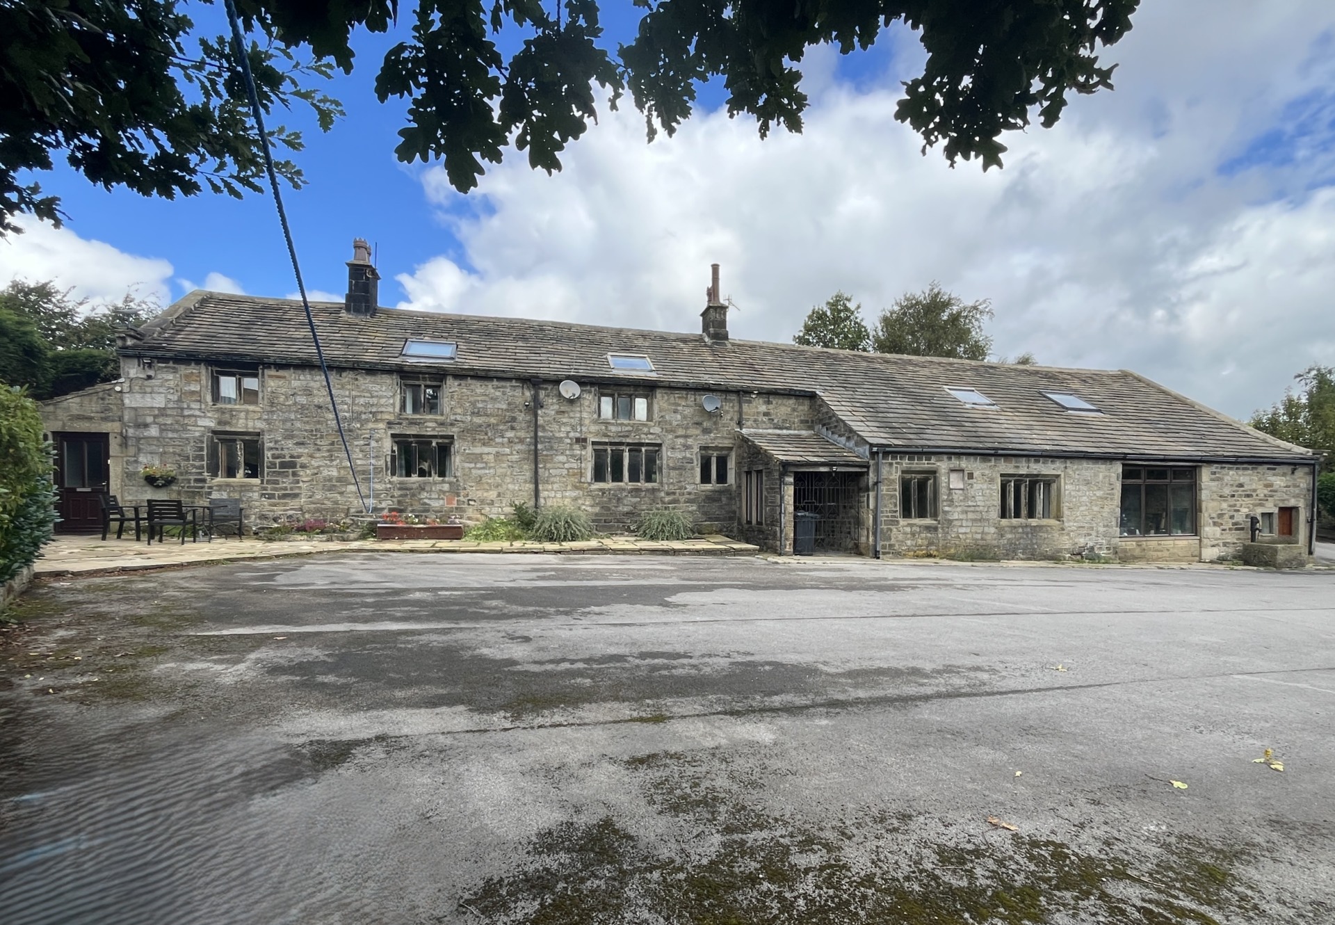
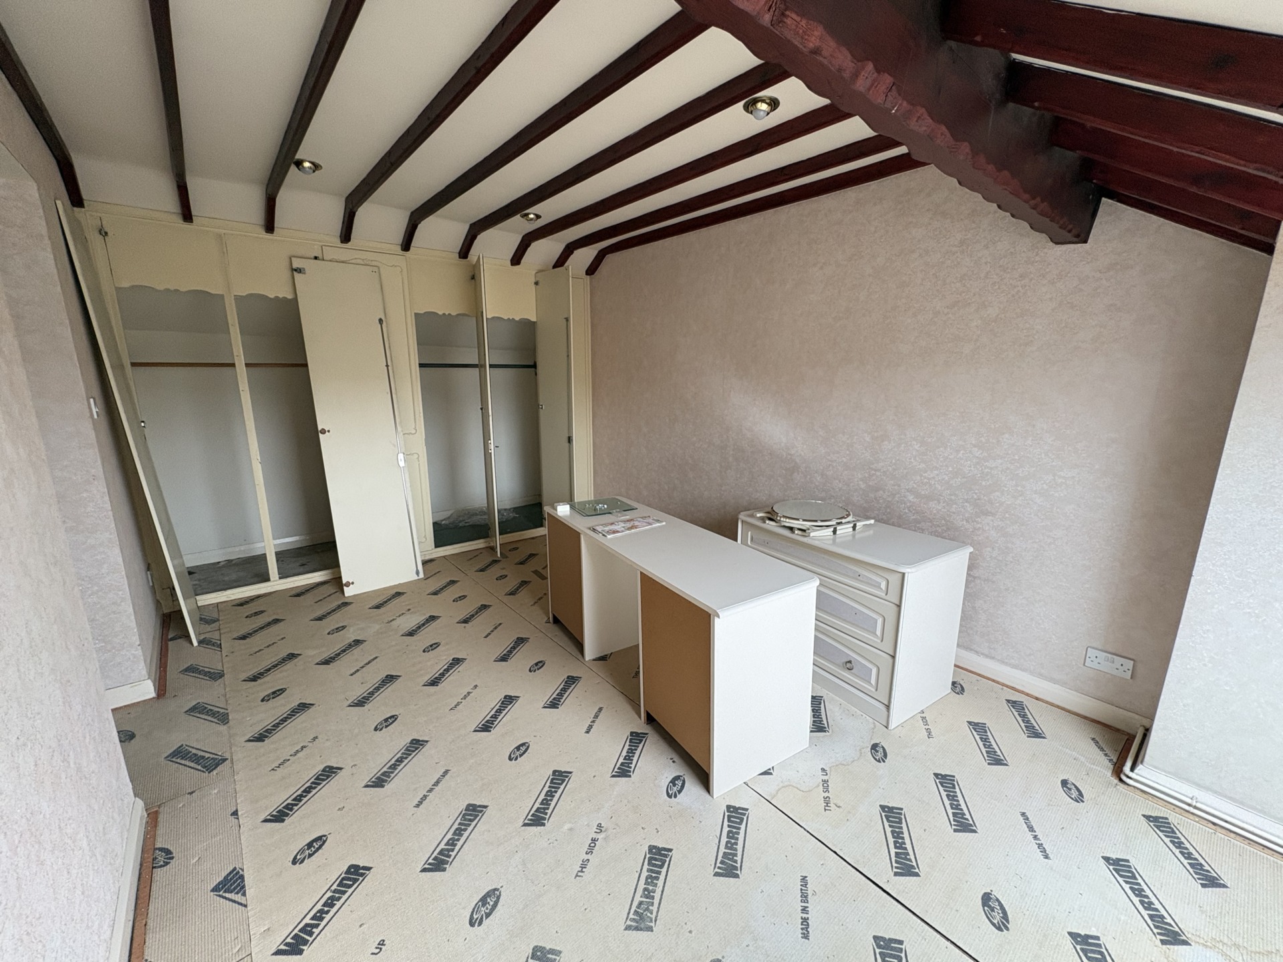
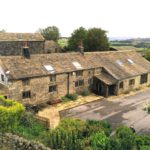
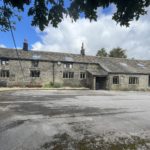
Converted from a range of traditional buildings Lower Fold Farm comprises an extensive three bedroom residence which is now requiring a significant program of refurbishment and modernisation but offers tremendous scope. The house has an impressive entrance hall, generous living room and family kitchen area. On the end of the house is a remaining section of barn providing space for the boiler and additional useful storage with scope to convert to provide further accommodation subject to planning. Adjoining the house is a charming separate cottage, providing two bedrooms with separate dressing room and a cosy kitchen/dining room and living room.
The cottage adds real flexibility to the property either as an income generating let, accommodation for family or perhaps to incorporate into the main house to create a larger single residence.
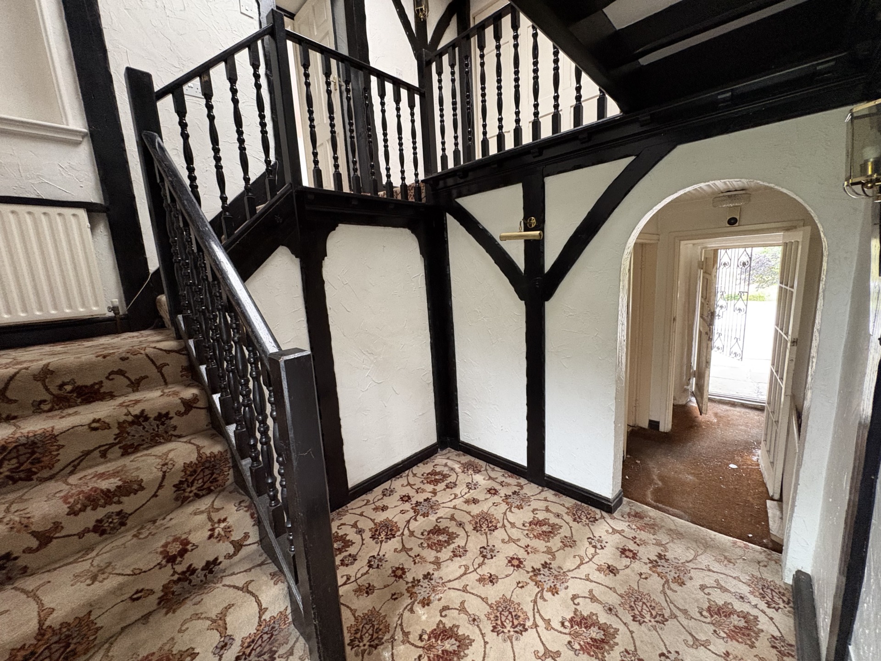
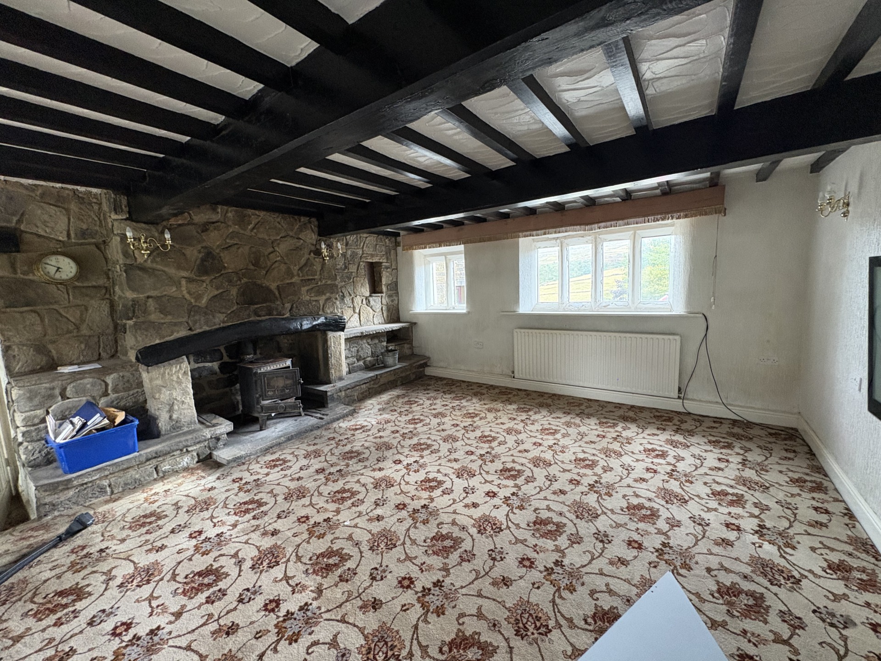
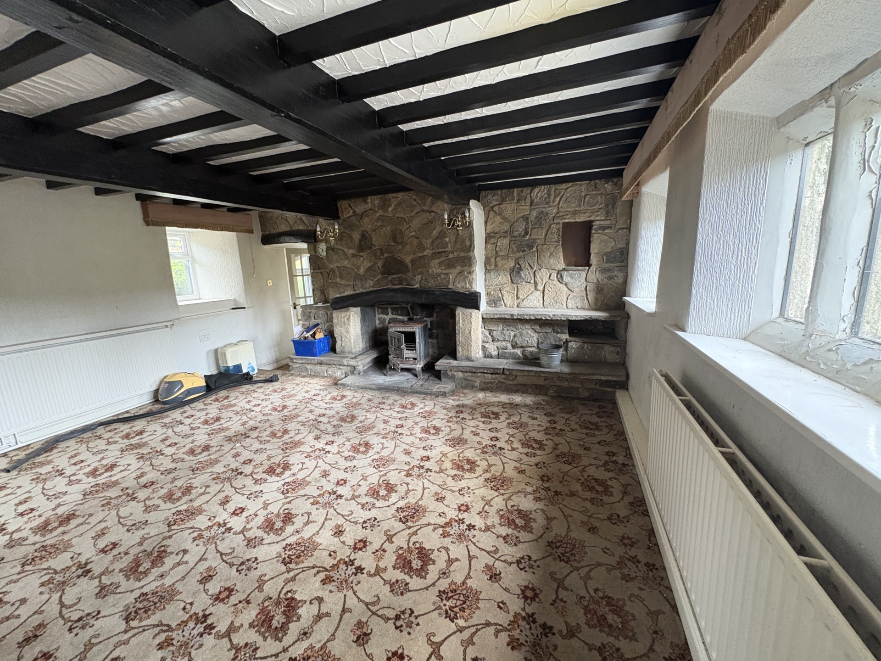
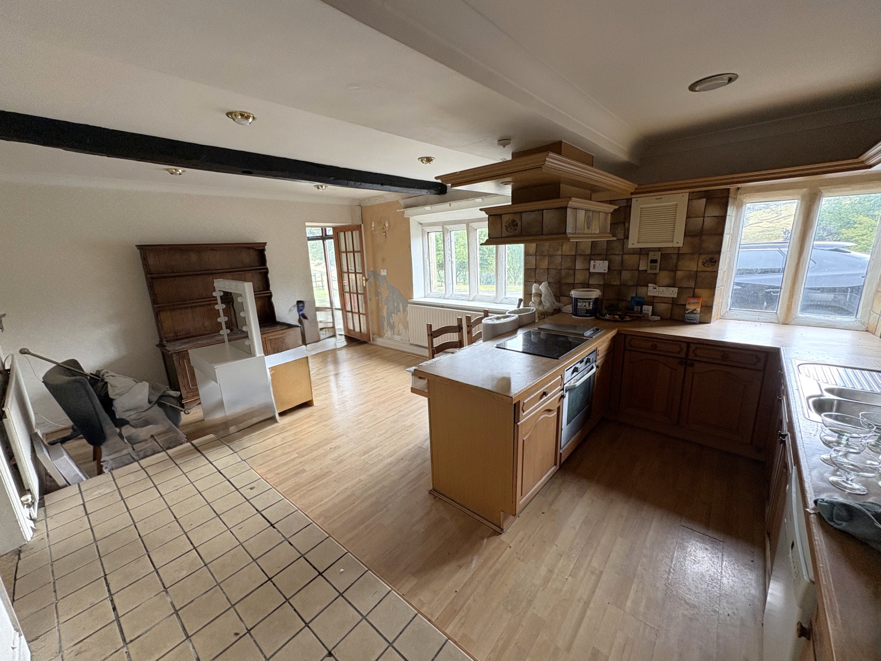
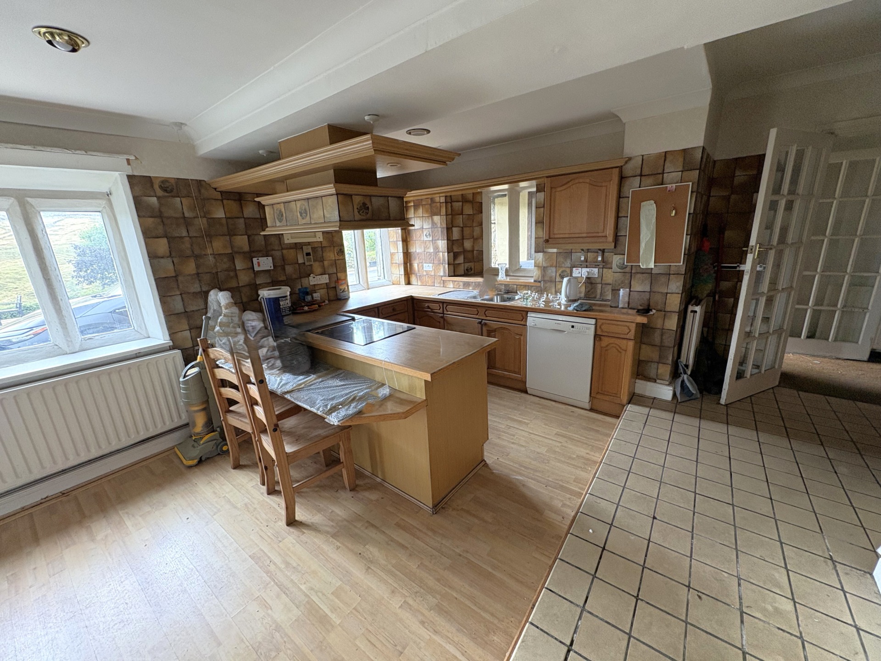
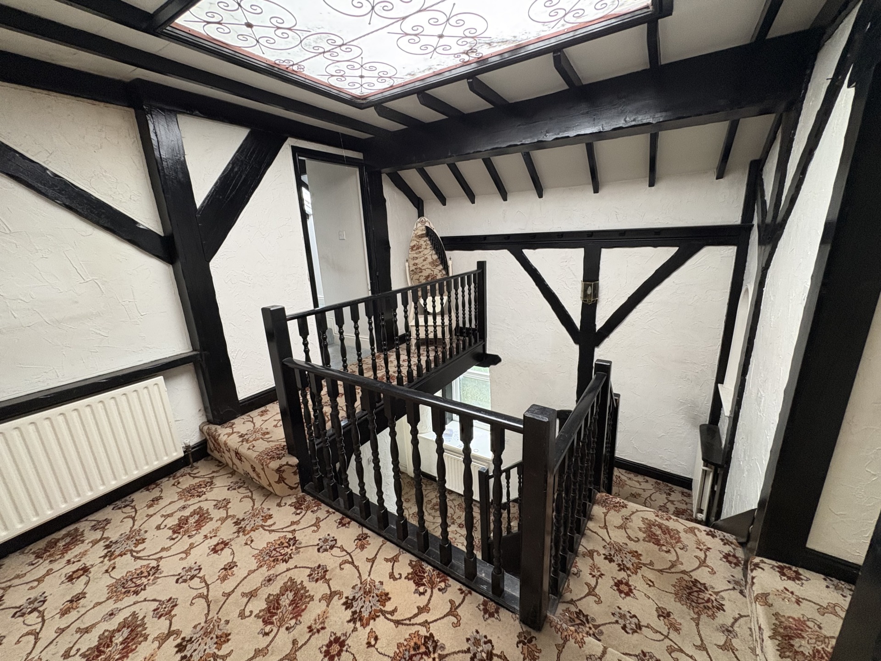
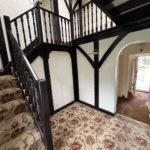
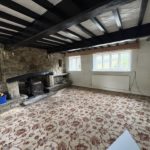
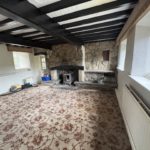
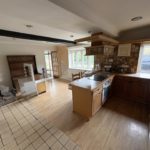
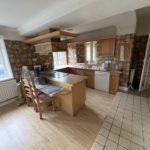
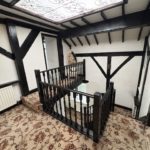
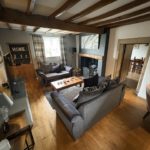
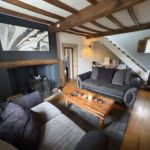
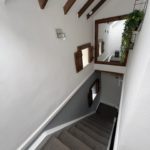
Lower Fold Farm is entered via a generous hall with impressive staircase leading to the first floor landing. The hall gives way to a spacious living room, the focal point being a wood burning stove set in a fine stone surround with stone hearth set in a feature exposed stone wall with alcoves and shelving either side. The kitchen is fitted with a range of oak fronted base and wall units with laminate surfaces, 1½ bowl sink with mixer tap and a tiled splash back. There is an integrated fridge, plumbing for dishwasher, stone mullion windows and feature beams. Off the kitchen is a very useful utility room with a range of wall and base units with laminate top and plumbing for a washing machine. Within the utility room is an inner hall giving way to a snug and cloakroom with w.c. and wash basin.
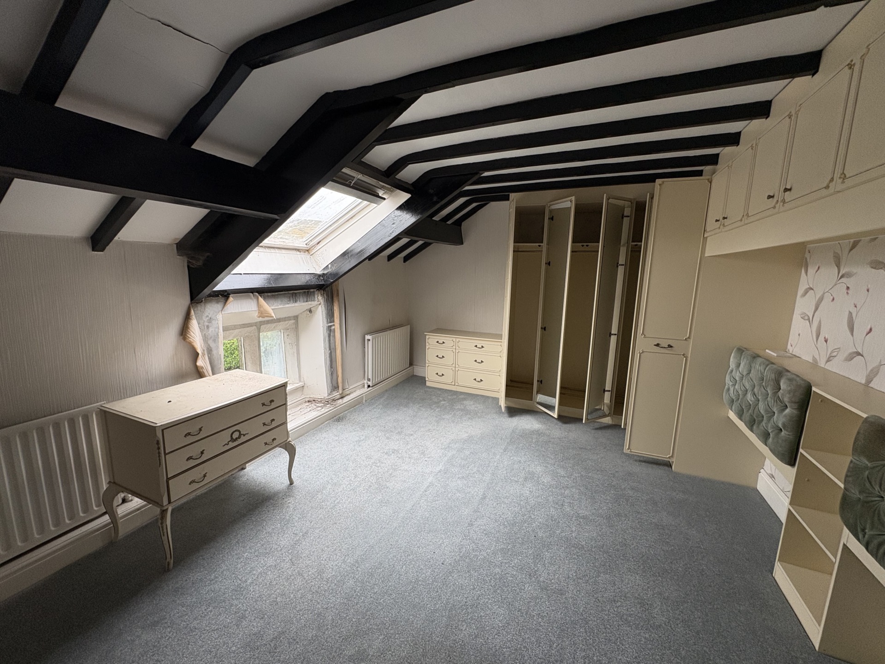
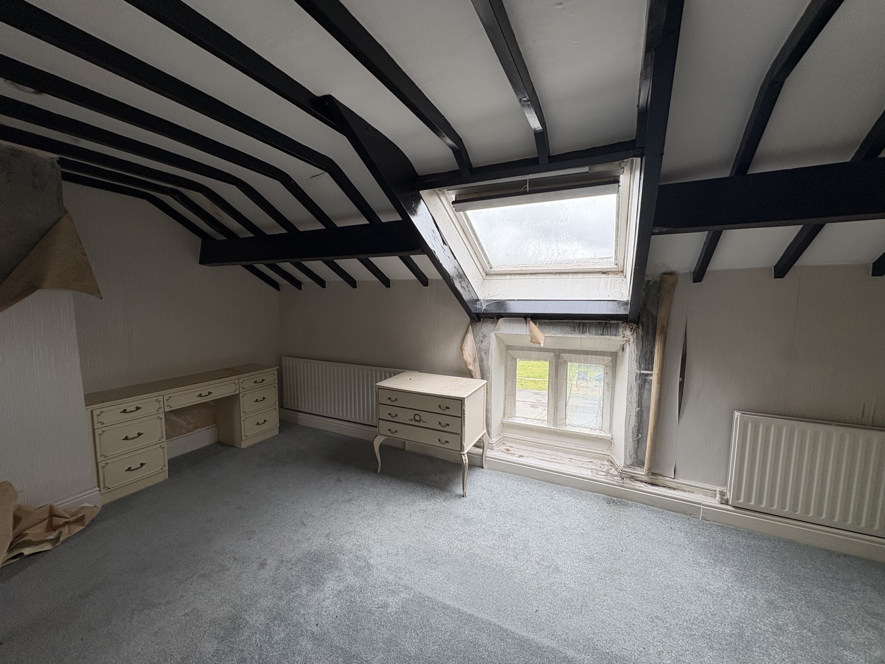
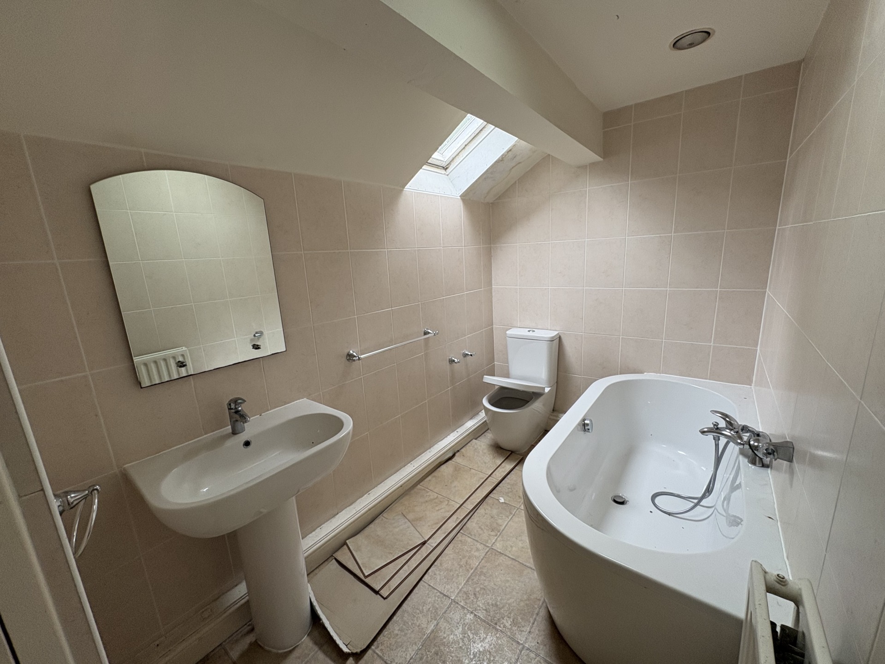
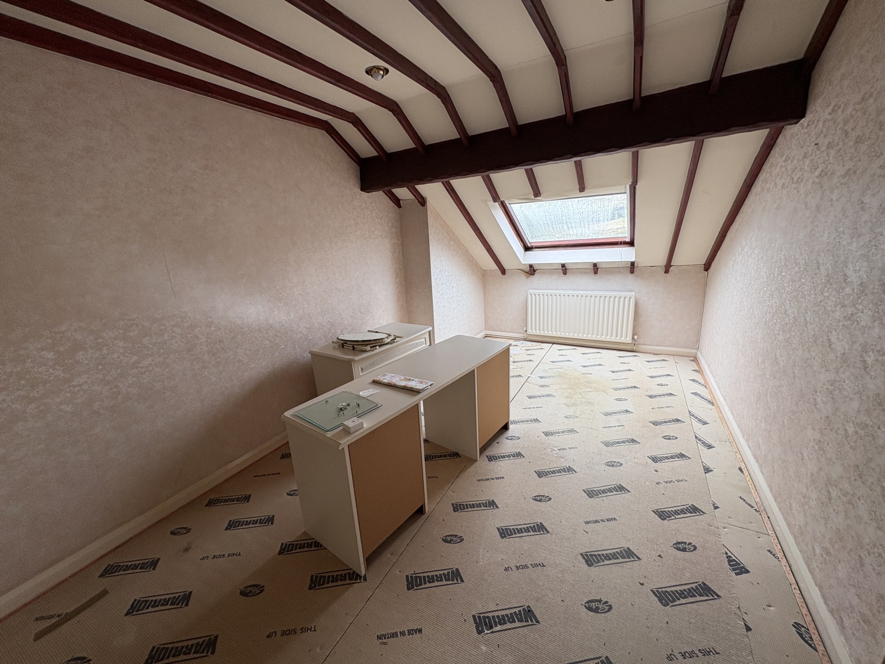
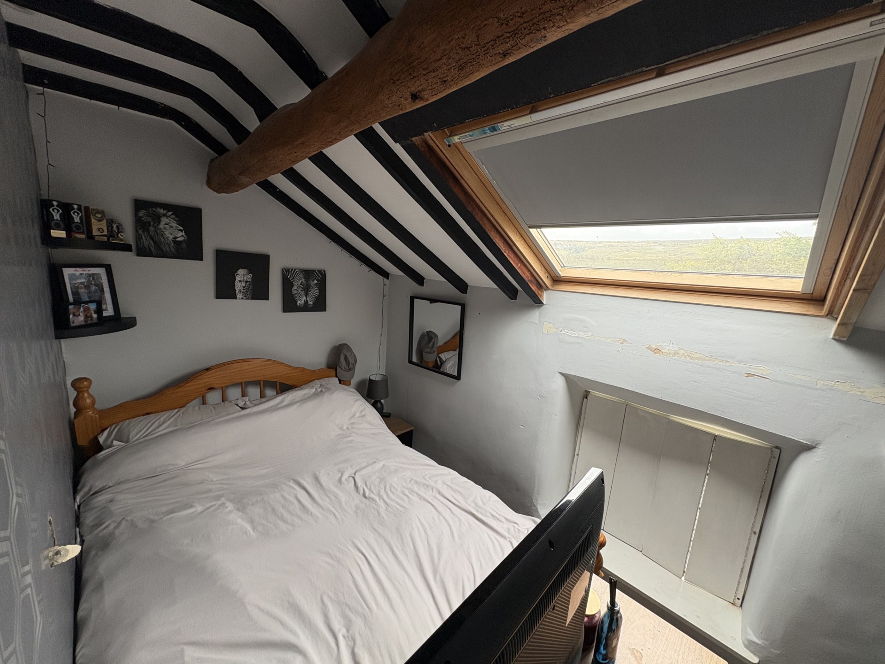
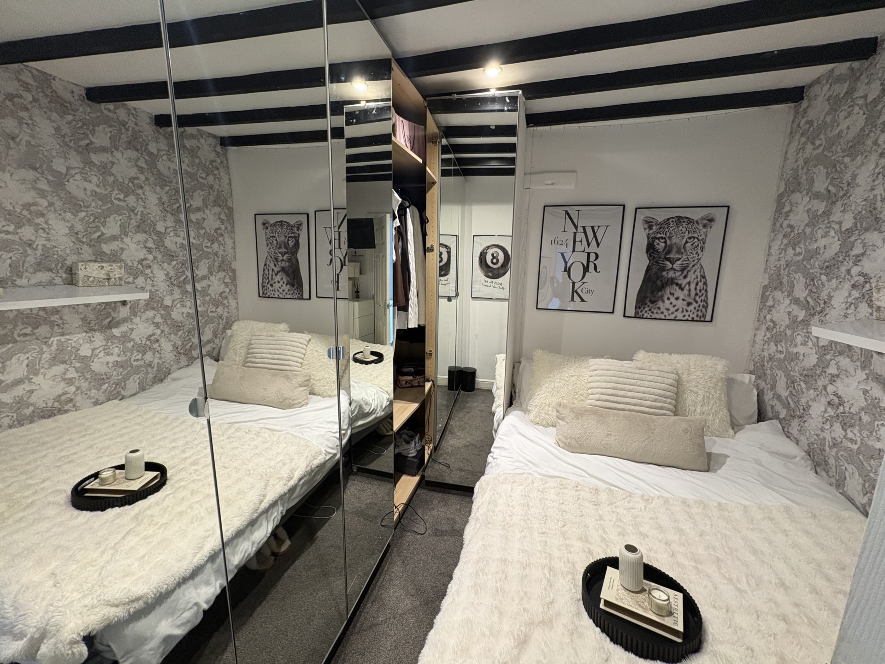
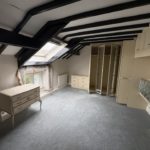
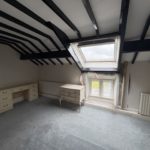
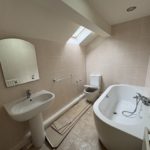
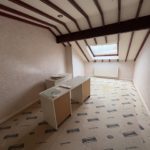
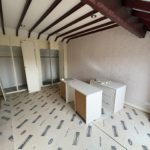
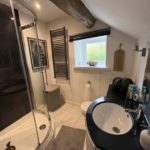
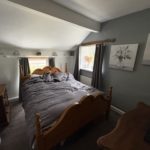
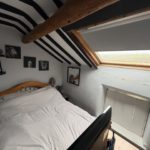
The first floor galley landing with built in storage gives way to the master suite comprising a double bedroom with a range of fitted furniture, separate dressing room and an en-suite with panelled bath, w.c. and wash basin. Bedrooms 2 and 3 are accessed from an inner landing and are both comfortable doubles with built in wardrobes, feature beams and rooflights. The house bathroom similarly accessed from the inner landing having a panelled bath, w.c., wash basin rooflight and linen cupboard.
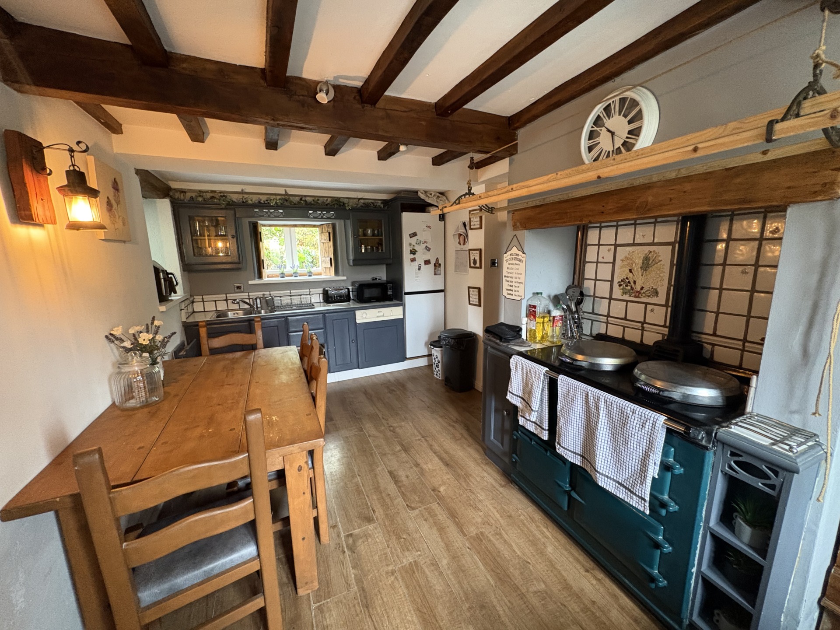
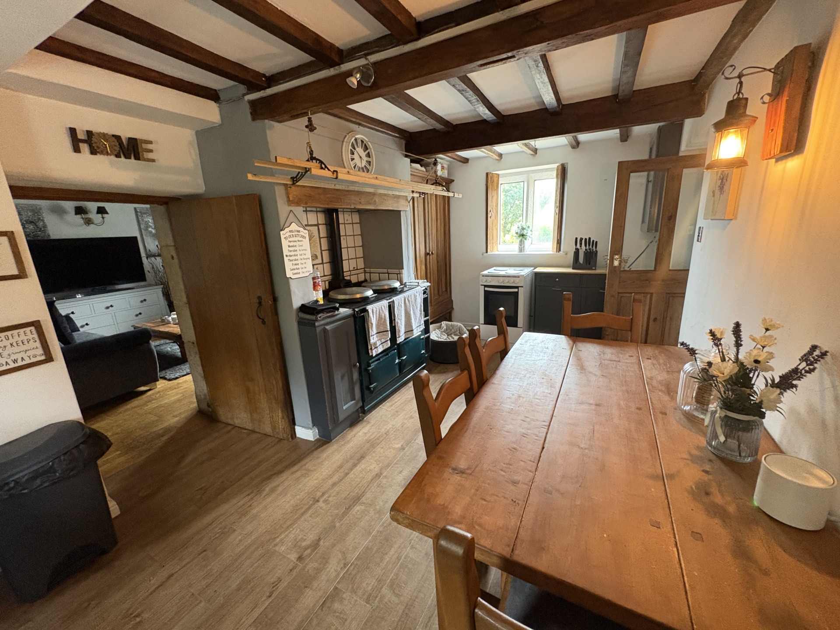
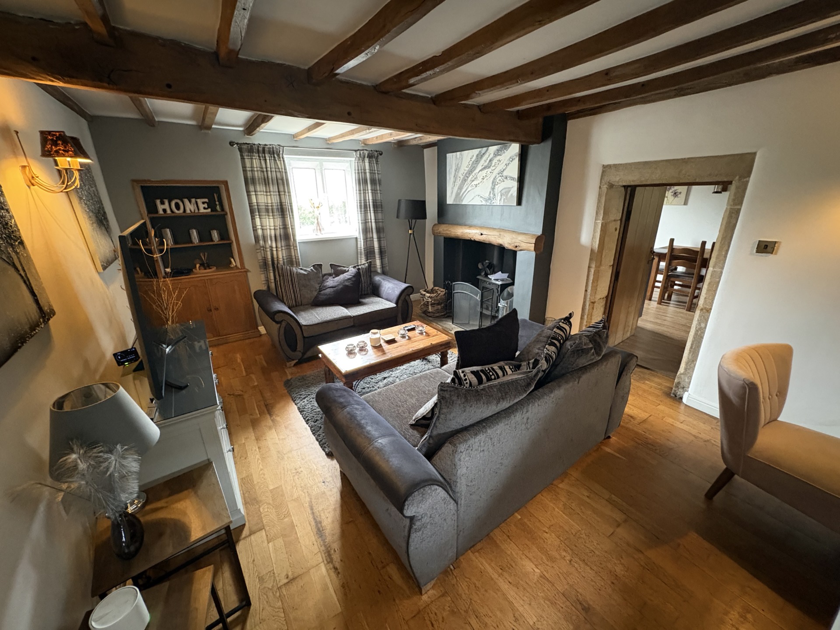
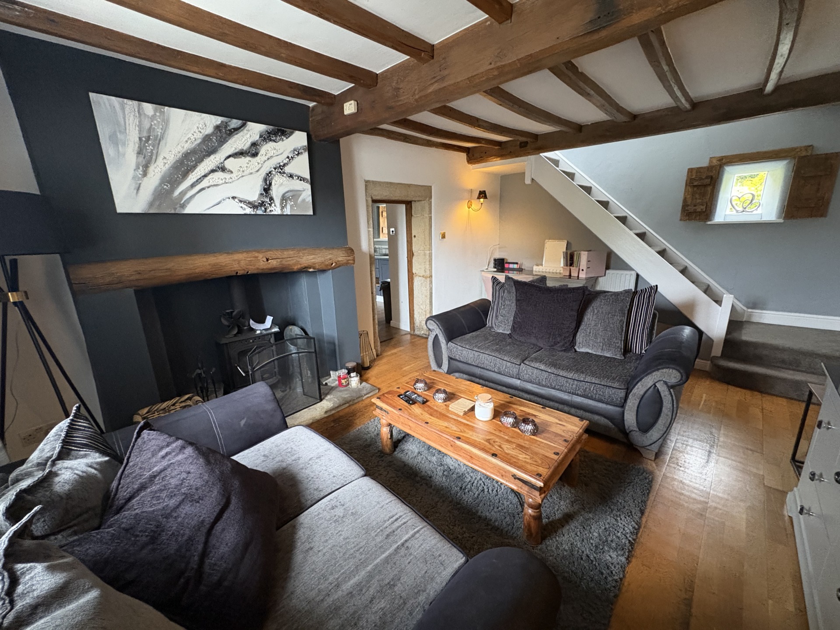
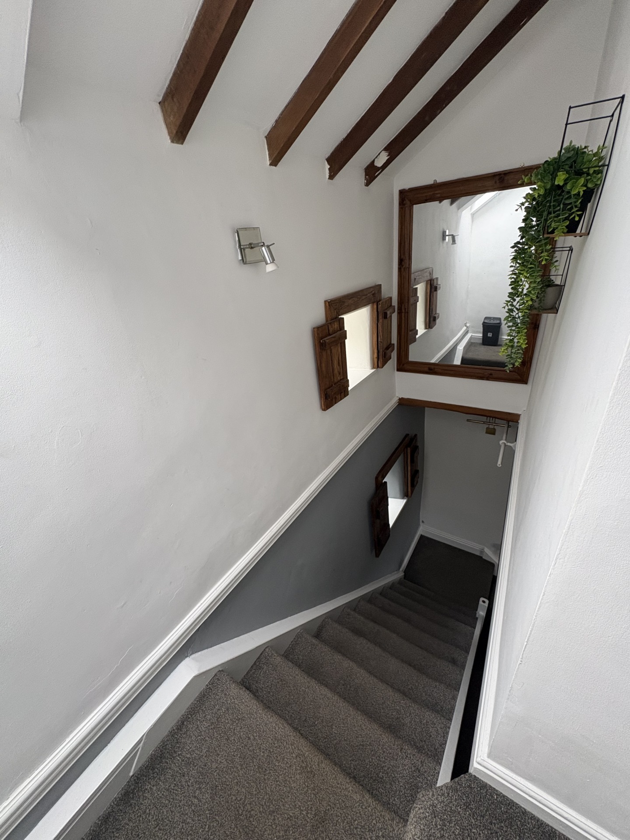
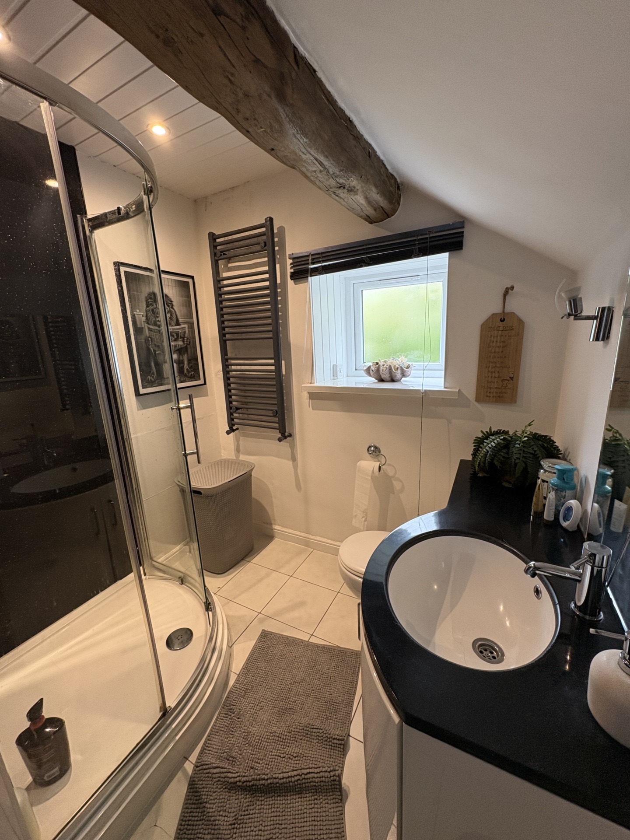
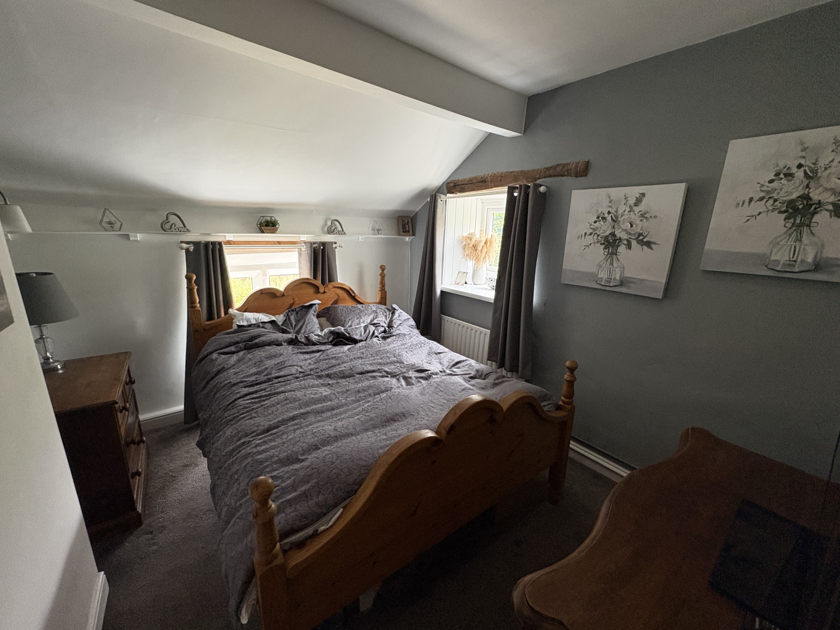
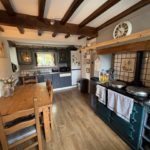
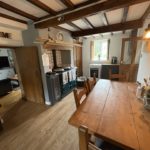
The adjoining separate cottage provides charming family accommodation having an entrance porch with hallway and utility room with w.c. Off the hallway is an attractive kitchen/dining room with Aga set in a surround, a range of base and wall units, laminate work surface and sink. The cosy living room has a stove set in a surround with wooden mantel piece and stairs to the first floor. The landing gives way to two bedrooms with separate dressing room and bathroom.
Outside
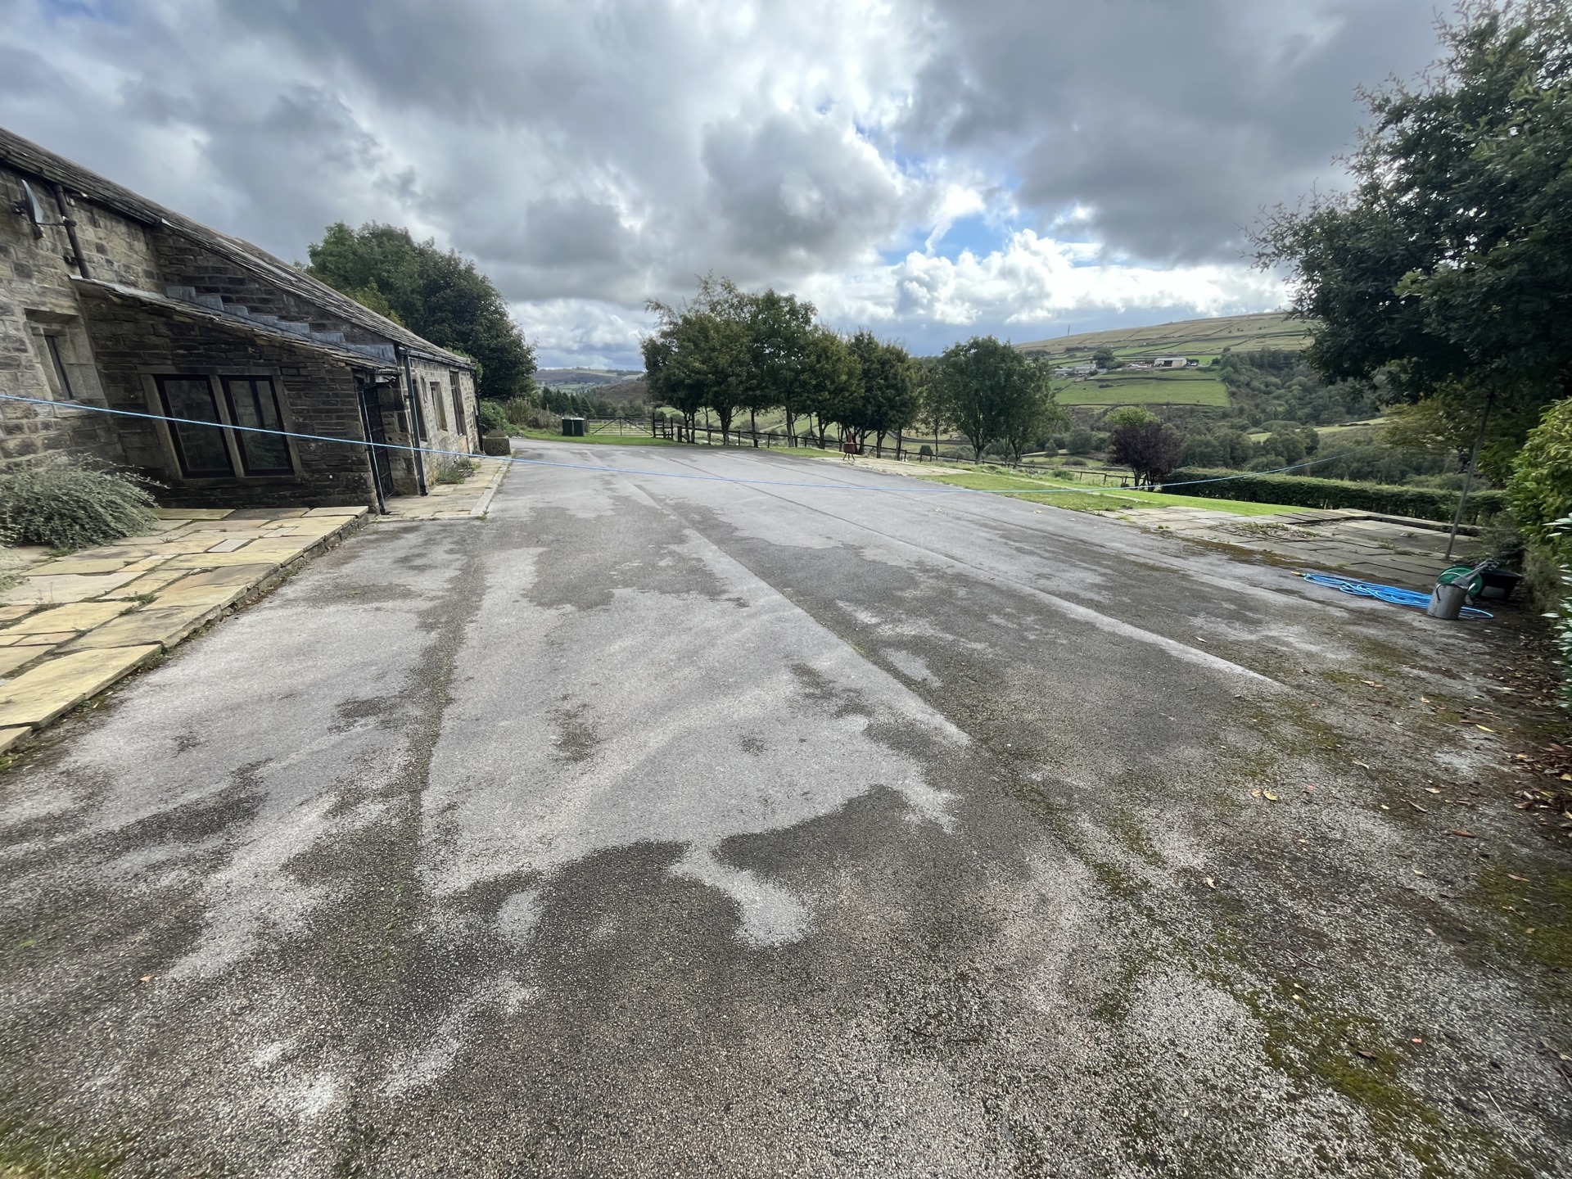
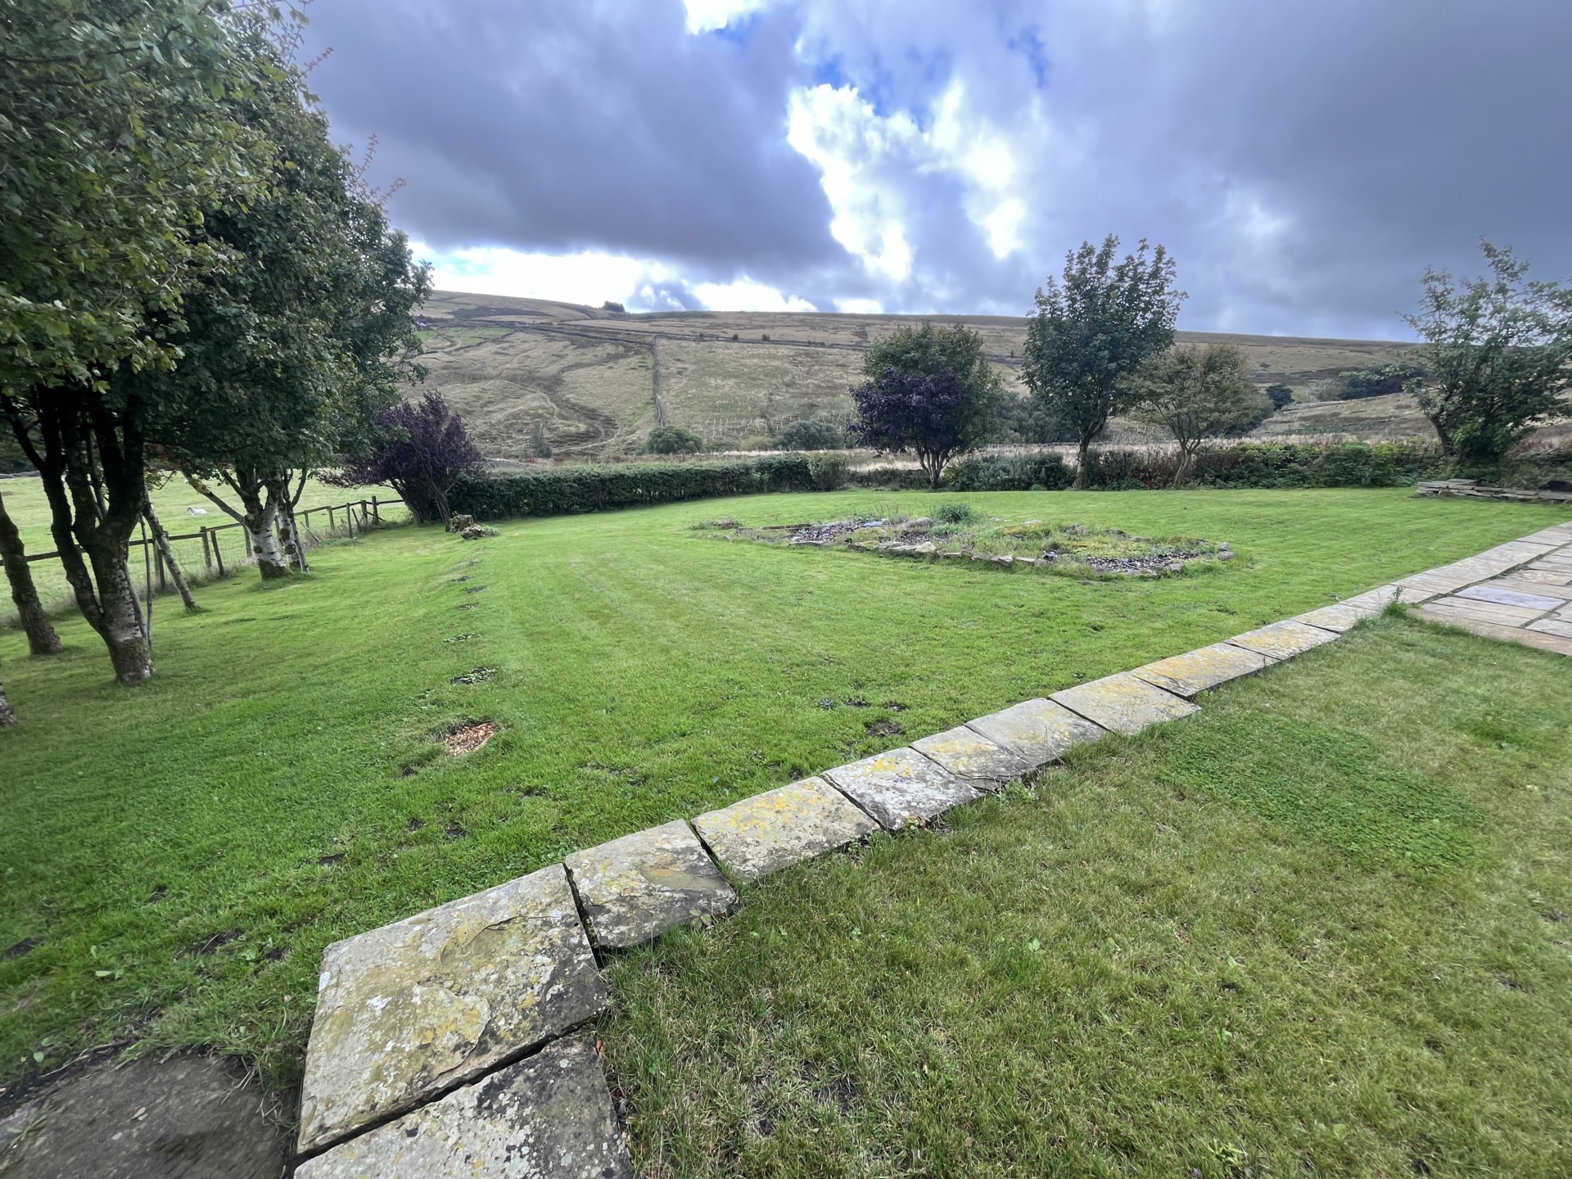
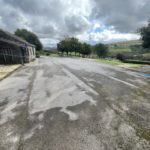
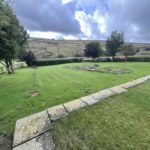
The approach from Kennel Lane is via a private drive which leads round to the property opening into a generous tarmac surfaced parking and turning area extending to the front of the house and cottage. Beyond the parking area is the gently sloping south facing garden with flagged seating area.
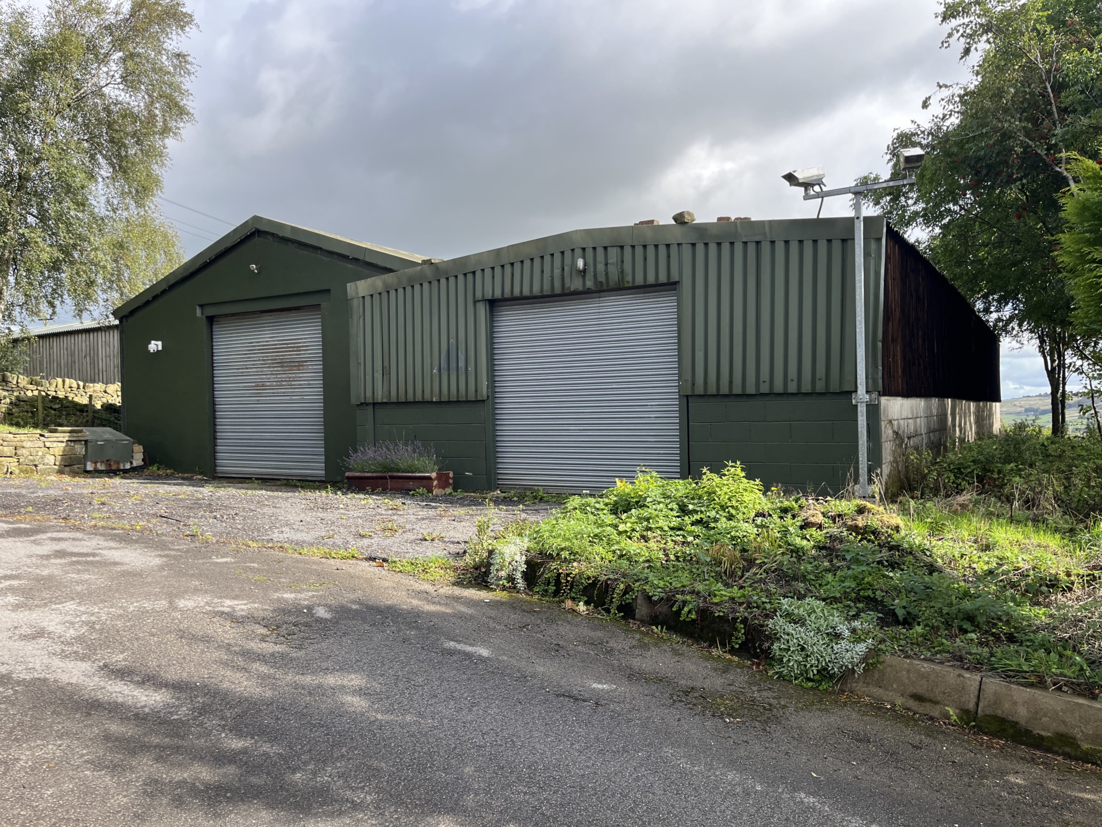
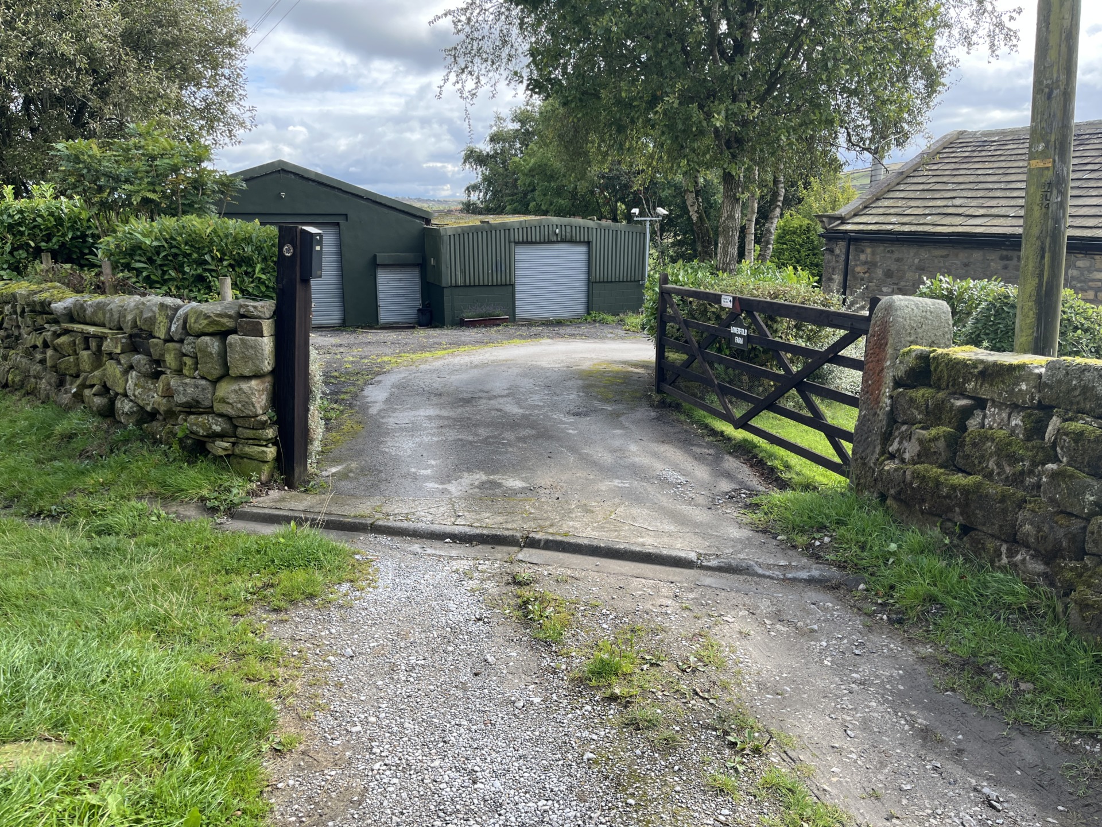
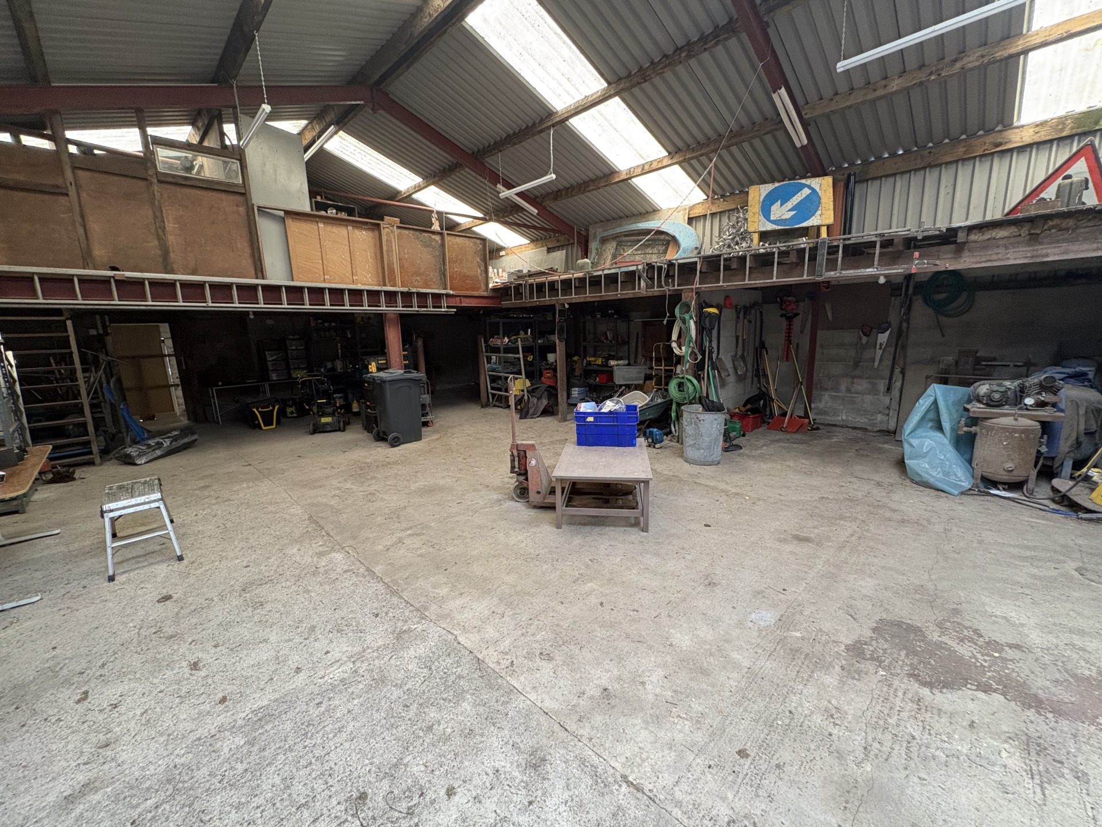
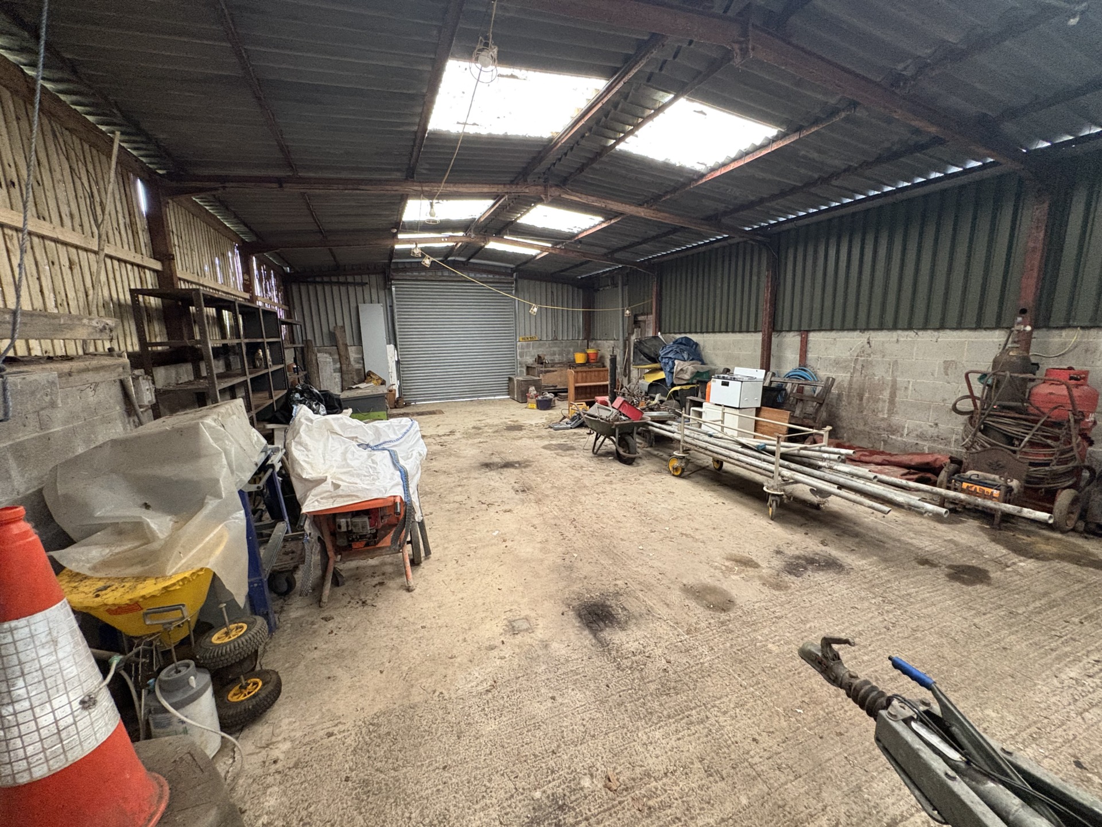
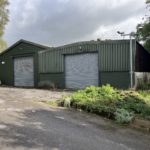
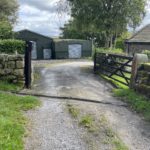
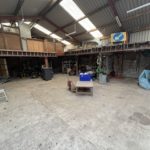
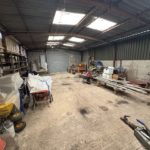
On the approach are two very useful farm buildings of more modern steel portal frame construction with corrugated sheet roofs and a combination of concrete block and corrugated tin sheet walls, perfect for storage or as a workshop/hobbies space.
Land
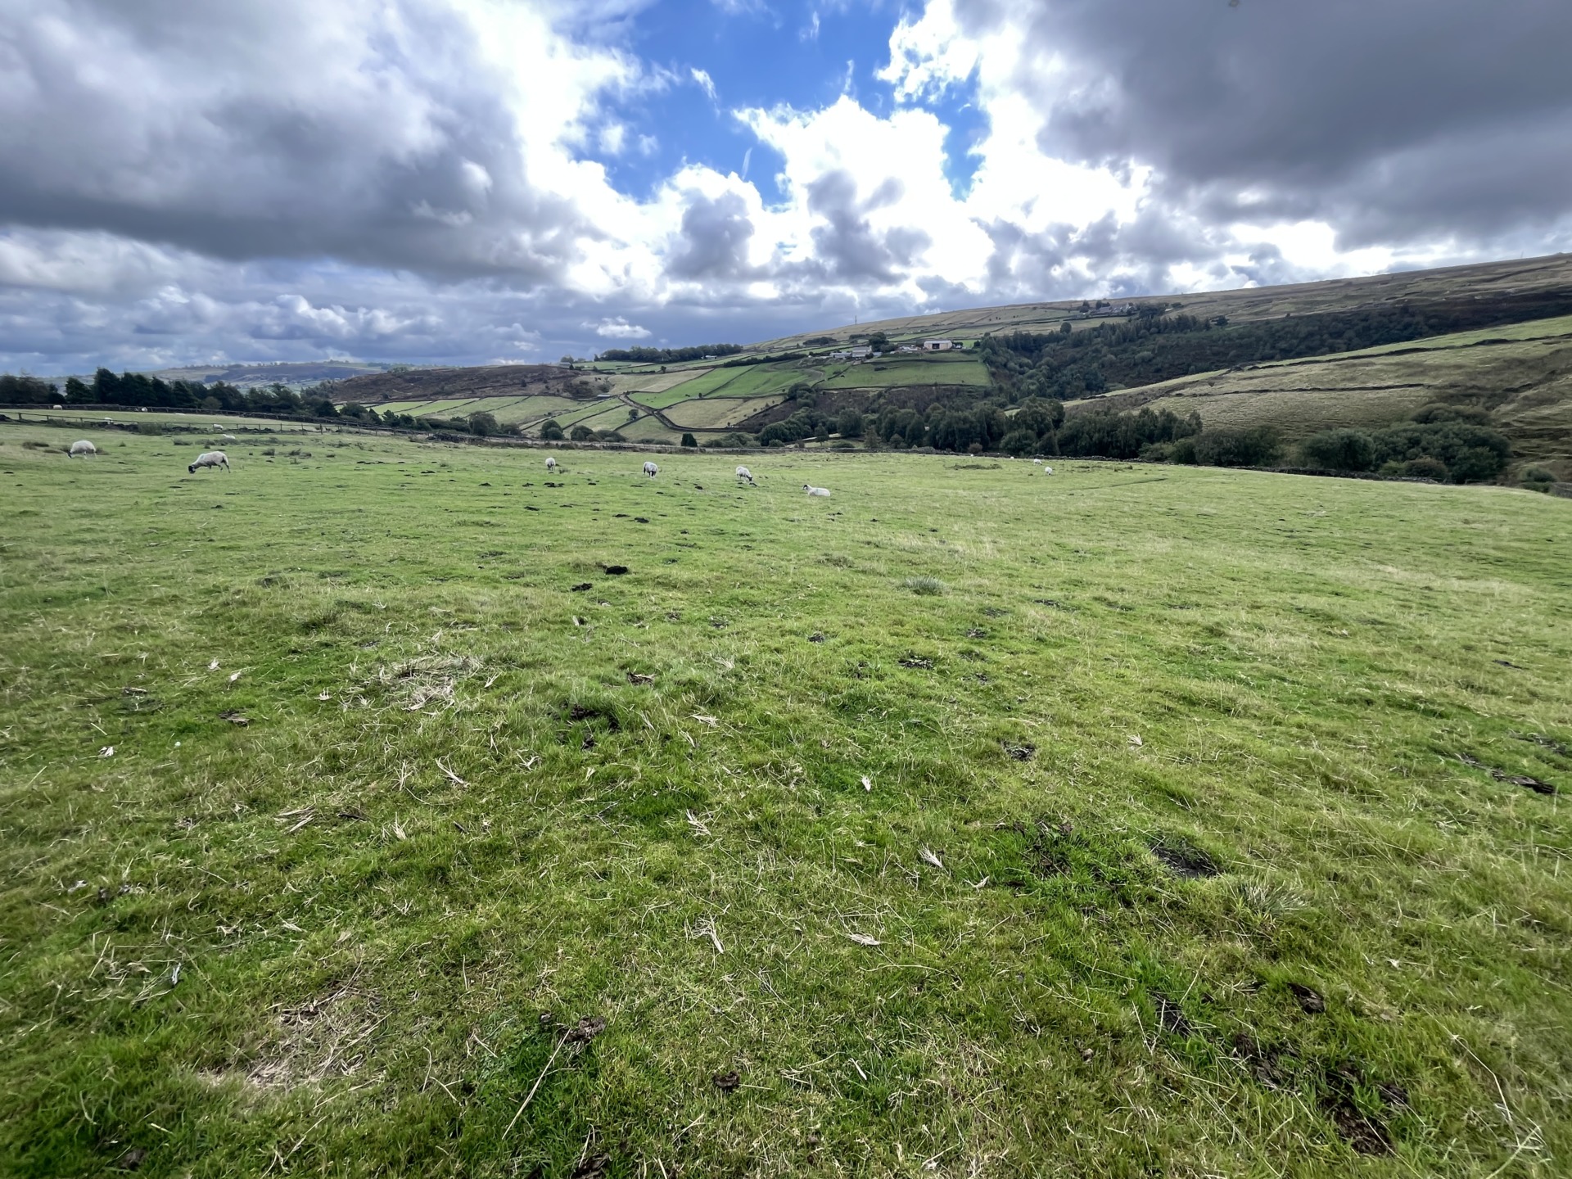
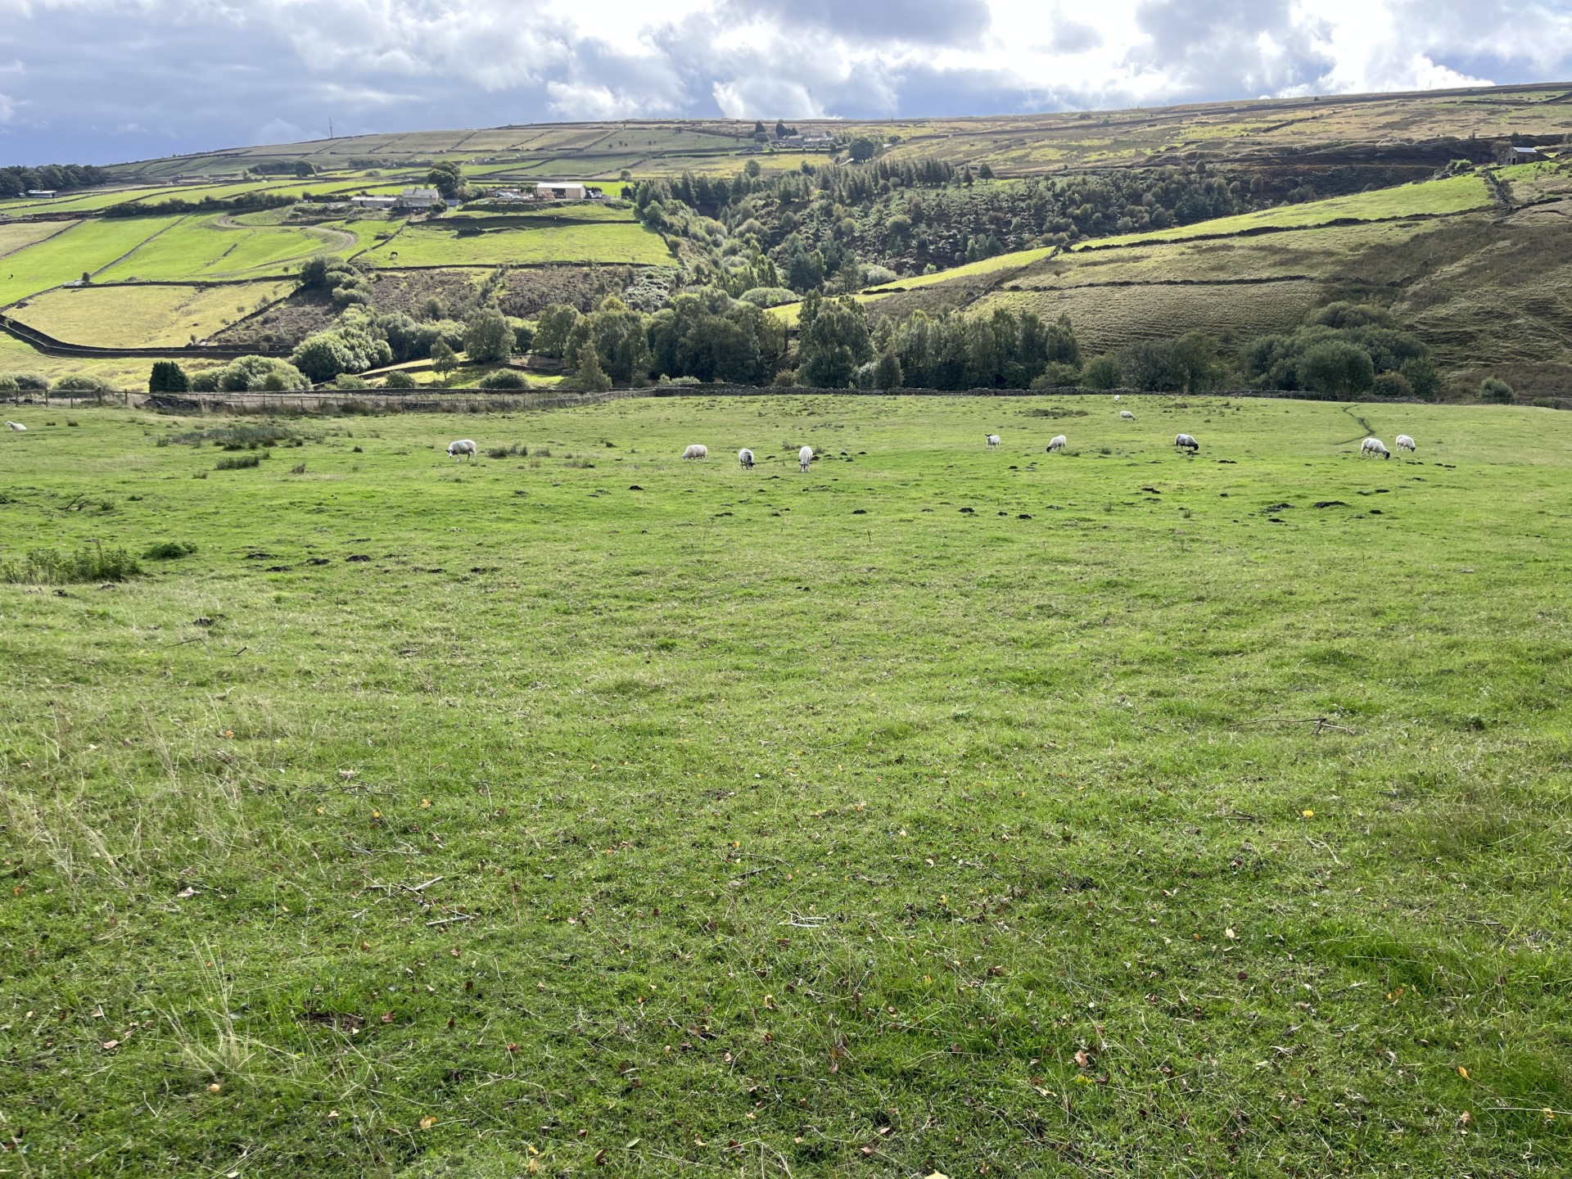
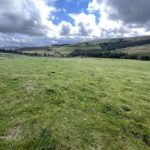
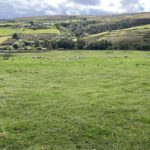
The land extends to approximately 2.39 hectares (5.92 acres) of gently sloping pasture running to the south and east of the buildings. The land provides control and security over the immediate surroundings as well as widening the market to those with equestrian and hobby farming interests.
Tenure
Freehold. Vacant possession on completion.
Services
The property is connected to mains electricity, mains water (free supply) and private drainage.
Oil central heating.
Energy Rating
Lower Fold Farm G19 (Expired)
Cottage
Council Tax
Lower Fold Farm Band G
Cottage Band A
Viewings
Strictly by appointment with the selling agents.
Directions
Heading south from Keighley on Halifax Road (A629) continue to Cross Roads turning right ta the mini roundabout 450 meters onto Hebden Road (A6033). Continue to Oxenhope going straight across at the mini roundabout to the Bay Horse Inn turning right onto Shaw Lane becoming West Shaw Lane. After about 1km turn left into Hawksbridge Lane which becomes Outside Lane and continue for a further 1km following round to the left onto Kennel Lane and after about 150 meters bear left around the gable end of a house and follow the track round bearing right through the gate into Lower Fold Farm. A For Sale sign has been erected at the property.
Rural setting with far reaching southerly views yet convenient for access to the larger local business centres.
Location
Lower Fold Farm enjoys a picturesque elevated rural position on the edge of Oxenhope, close to the renowned village of Haworth, home to the Bronte Sisters. The property is conveniently located for access to the nearby town of Keighley and the larger local business centres.
Description
Converted from a range of traditional buildings Lower Fold Farm comprises an extensive three bedroom residence which is now requiring a significant program of refurbishment and modernisation but offers tremendous scope. The house has an impressive entrance hall, generous living room and family kitchen area. On the end of the house is a remaining section of barn providing space for the boiler and additional useful storage with scope to convert to provide further accommodation subject to planning. Adjoining the house is a charming separate cottage, providing two bedrooms with separate dressing room and a cosy kitchen/dining room and living room.
The cottage adds real flexibility to the property either as an income generating let, accommodation for family or perhaps to incorporate into the main house to create a larger single residence.
Lower Fold Farm is entered via a generous hall with impressive staircase leading to the first floor landing. The hall gives way to a spacious living room, the focal point being a wood burning stove set in a fine stone surround with stone hearth set in a feature exposed stone wall with alcoves and shelving either side. The kitchen is fitted with a range of oak fronted base and wall units with laminate surfaces, 1½ bowl sink with mixer tap and a tiled splash back. There is an integrated fridge, plumbing for dishwasher, stone mullion windows and feature beams. Off the kitchen is a very useful utility room with a range of wall and base units with laminate top and plumbing for a washing machine. Within the utility room is an inner hall giving way to a snug and cloakroom with w.c. and wash basin.
The first floor galley landing with built in storage gives way to the master suite comprising a double bedroom with a range of fitted furniture, separate dressing room and an en-suite with panelled bath, w.c. and wash basin. Bedrooms 2 and 3 are accessed from an inner landing and are both comfortable doubles with built in wardrobes, feature beams and rooflights. The house bathroom similarly accessed from the inner landing having a panelled bath, w.c., wash basin rooflight and linen cupboard.
The adjoining separate cottage provides charming family accommodation having an entrance porch with hallway and utility room with w.c. Off the hallway is an attractive kitchen/dining room with Aga set in a surround, a range of base and wall units, laminate work surface and sink. The cosy living room has a stove set in a surround with wooden mantel piece and stairs to the first floor. The landing gives way to two bedrooms with separate dressing room and bathroom.
Outside
The approach from Kennel Lane is via a private drive which leads round to the property opening into a generous tarmac surfaced parking and turning area extending to the front of the house and cottage. Beyond the parking area is the gently sloping south facing garden with flagged seating area.
On the approach are two very useful farm buildings of more modern steel portal frame construction with corrugated sheet roofs and a combination of concrete block and corrugated tin sheet walls, perfect for storage or as a workshop/hobbies space.
Land
The land extends to approximately 2.39 hectares (5.92 acres) of gently sloping pasture running to the south and east of the buildings. The land provides control and security over the immediate surroundings as well as widening the market to those with equestrian and hobby farming interests.
Tenure
Freehold. Vacant possession on completion.
Services
The property is connected to mains electricity, mains water (free supply) and private drainage.
Oil central heating.
Energy Rating
Lower Fold Farm G19 (Expired)
Cottage
Council Tax
Lower Fold Farm Band G
Cottage Band A
Viewings
Strictly by appointment with the selling agents.
Directions
Heading south from Keighley on Halifax Road (A629) continue to Cross Roads turning right ta the mini roundabout 450 meters onto Hebden Road (A6033). Continue to Oxenhope going straight across at the mini roundabout to the Bay Horse Inn turning right onto Shaw Lane becoming West Shaw Lane. After about 1km turn left into Hawksbridge Lane which becomes Outside Lane and continue for a further 1km following round to the left onto Kennel Lane and after about 150 meters bear left around the gable end of a house and follow the track round bearing right through the gate into Lower Fold Farm. A For Sale sign has been erected at the property.