4 bedroom detached house for sale – 2 Far Bank Croft, Glusburn, BD20 8GD -
Guide Price
£775,000
4 bedroom detached house for sale – 2 Far Bank Croft, Glusburn, BD20 8GD
Guide Price
£775,000
Availability: For Sale
Property Type: Detached House
Property Features
- A truly exceptional new build detached family residence of the highest quality
- Providing beautifully appointed four bedroom accommodation
- Including a stunning open plan kitchen dining room and a separate through living room
- There is a large adjoining double garage with underfloor heating incorporating a separate plant room and additional storage/workshop space
- With private parking in front
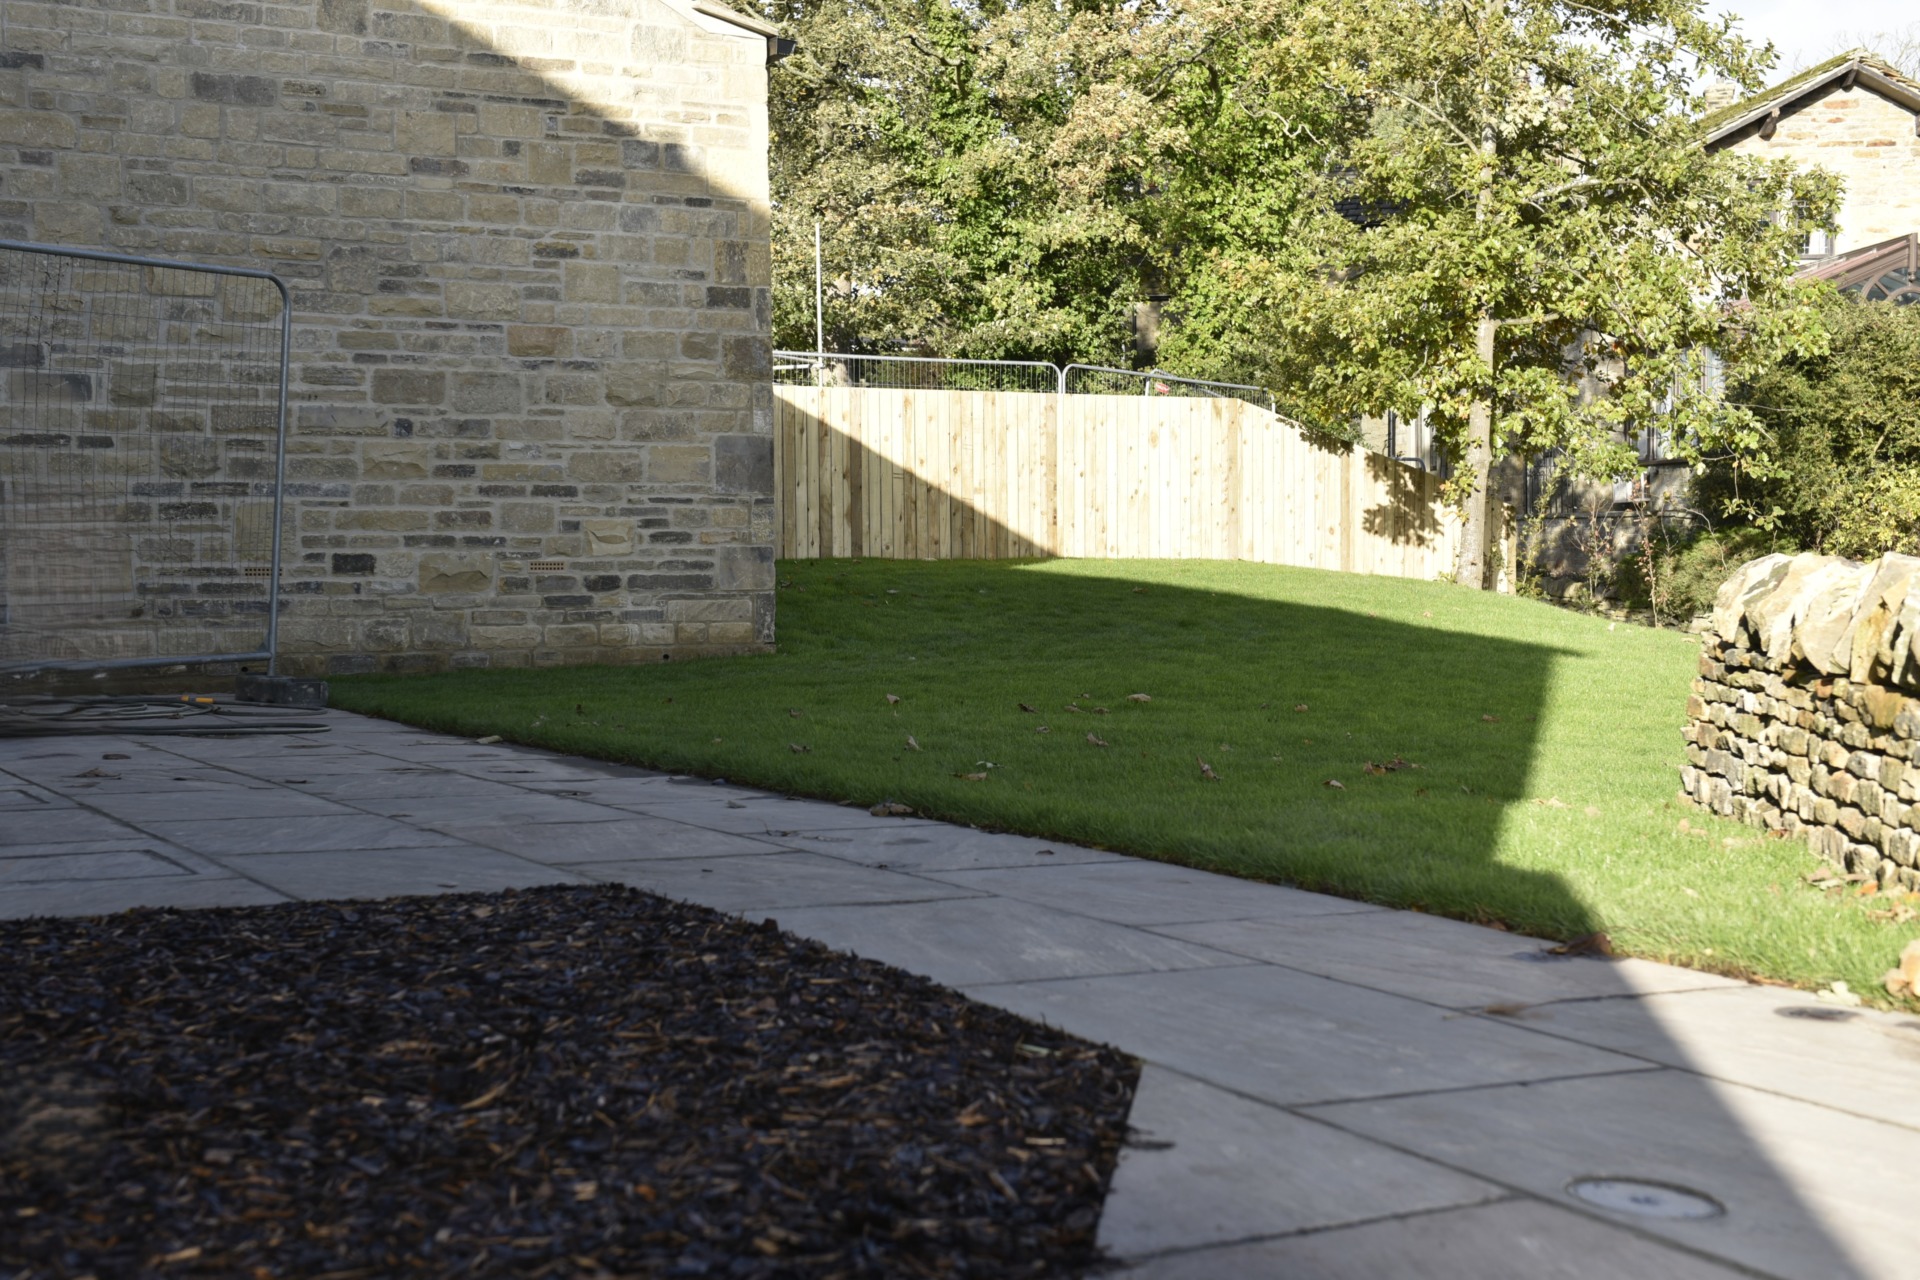
- Pleasant landscaped gardens with views over the village to open countryside
- The house has been designed with an eye on energy efficiency and the highly insulated property includes a mechanical ventilation system with heat exchange unit, solar panels and battery storage
Property Summary
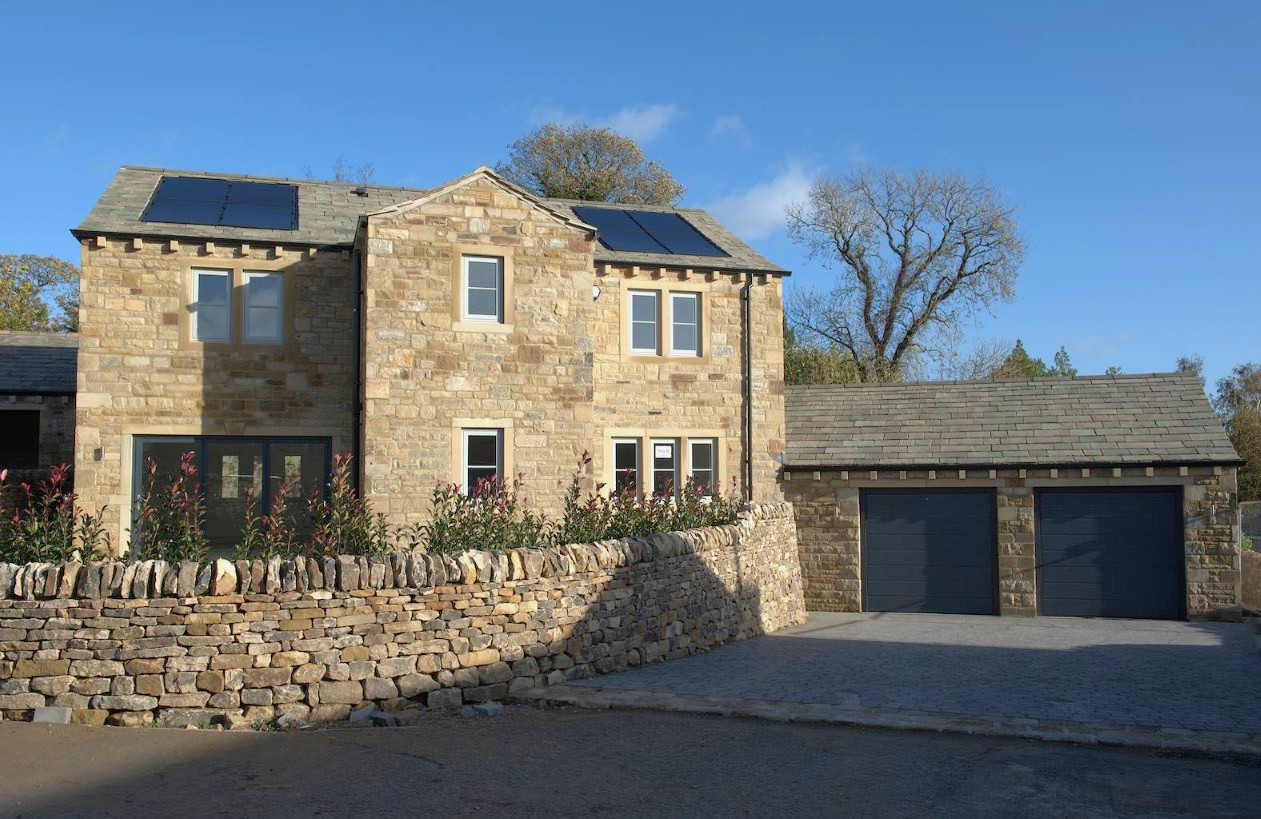
A truly exceptional new build detached family residence of the highest quality providing beautifully appointed four bedroom accommodation including a stunning open plan kitchen dining room and a separate through living room. There is a large adjoining double garage with underfloor heating incorporating a separate plant room and additional storage/workshop space with private parking in front and pleasant landscaped gardens with views over the village to open countryside.
The house has been designed with an eye on energy efficiency and the highly insulated property includes a mechanical ventilation system with heat exchange unit, solar panels and battery storage.
Location
Far Bank Croft is conveniently located within walking distance of the villages of Glusburn and Cross Hills, which offer a good range of services including Co-op supermarket, bars and eateries, primary schools and a secondary school. The popular market town of Skipton lies 5 miles to the north providing a wider range of services, including shops, bars and restaurants, a leisure centre with swimming pool and highly regarded secondary schooling. Transport links are excellent with rail services to both Leeds and Bradford from either Cononley or Steeton & Silsden and the A629 and A6068 providing access to the centres of West Yorkshire and east Lancashire.
Description
Situated within the popular village of Glusburn is the exclusive residential estate of 'Green Bank’ incorporating ‘Far Bank Croft’, a stunning new development of superior stone built detached and semi-detached houses.
Approached from Green Lane via a private road through Green Bank, 2 Far Bank Croft occupies a super plot providing stylishly appointed four bedroom family accommodation over two floors incorporating quality fixtures, fittings and appliances throughout. The property takes full advantage of its position, having a pleasant westerly aspect with views over the village and countryside beyond.
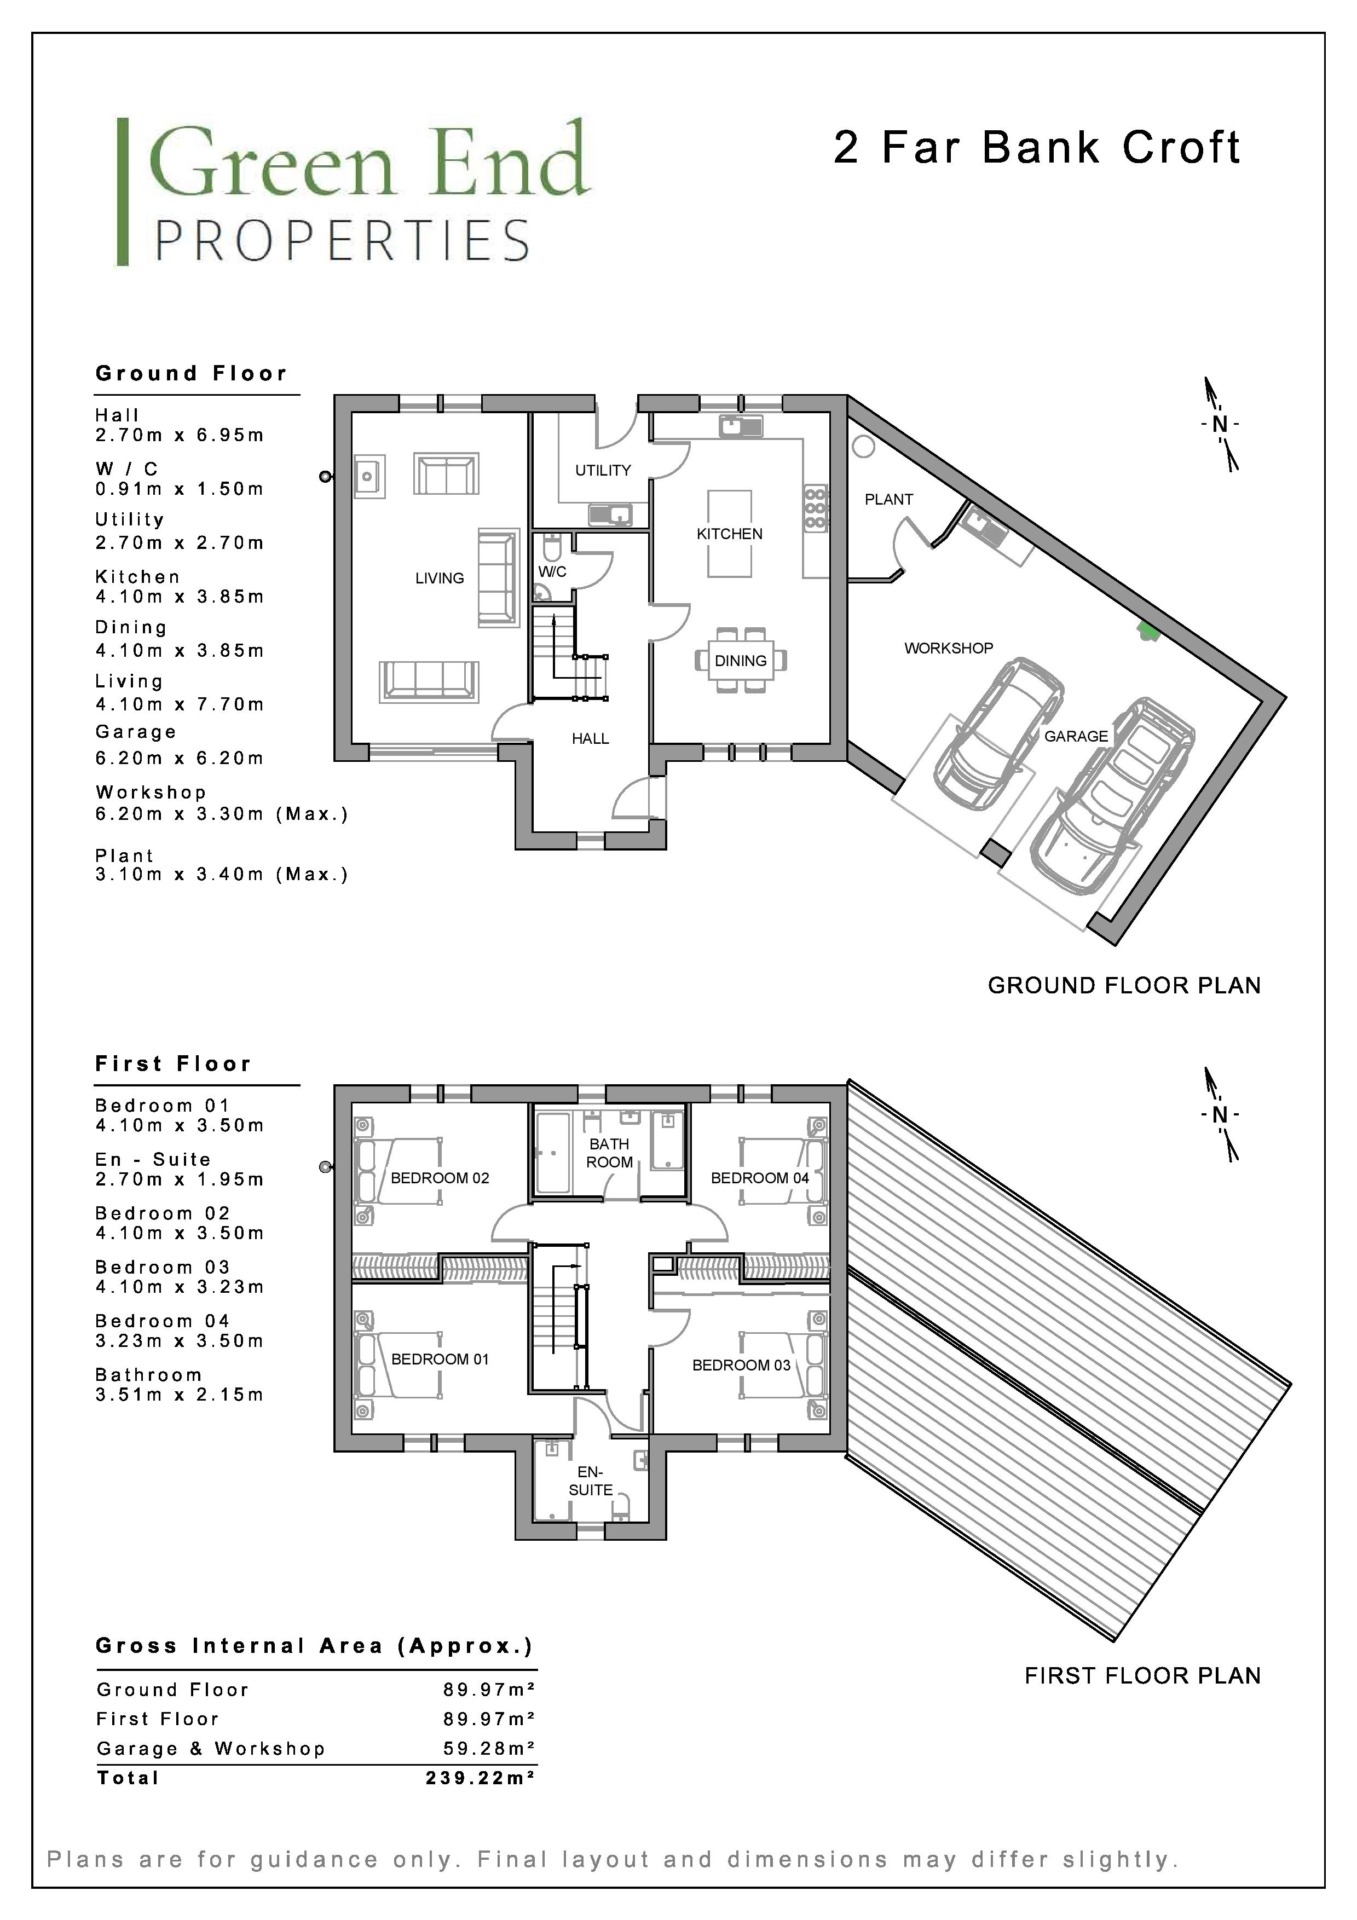
The property is entered via a useful storm porch into a spacious entrance hall with return staircase to the first floor, a well planned separate w.c. and access to the utility room.
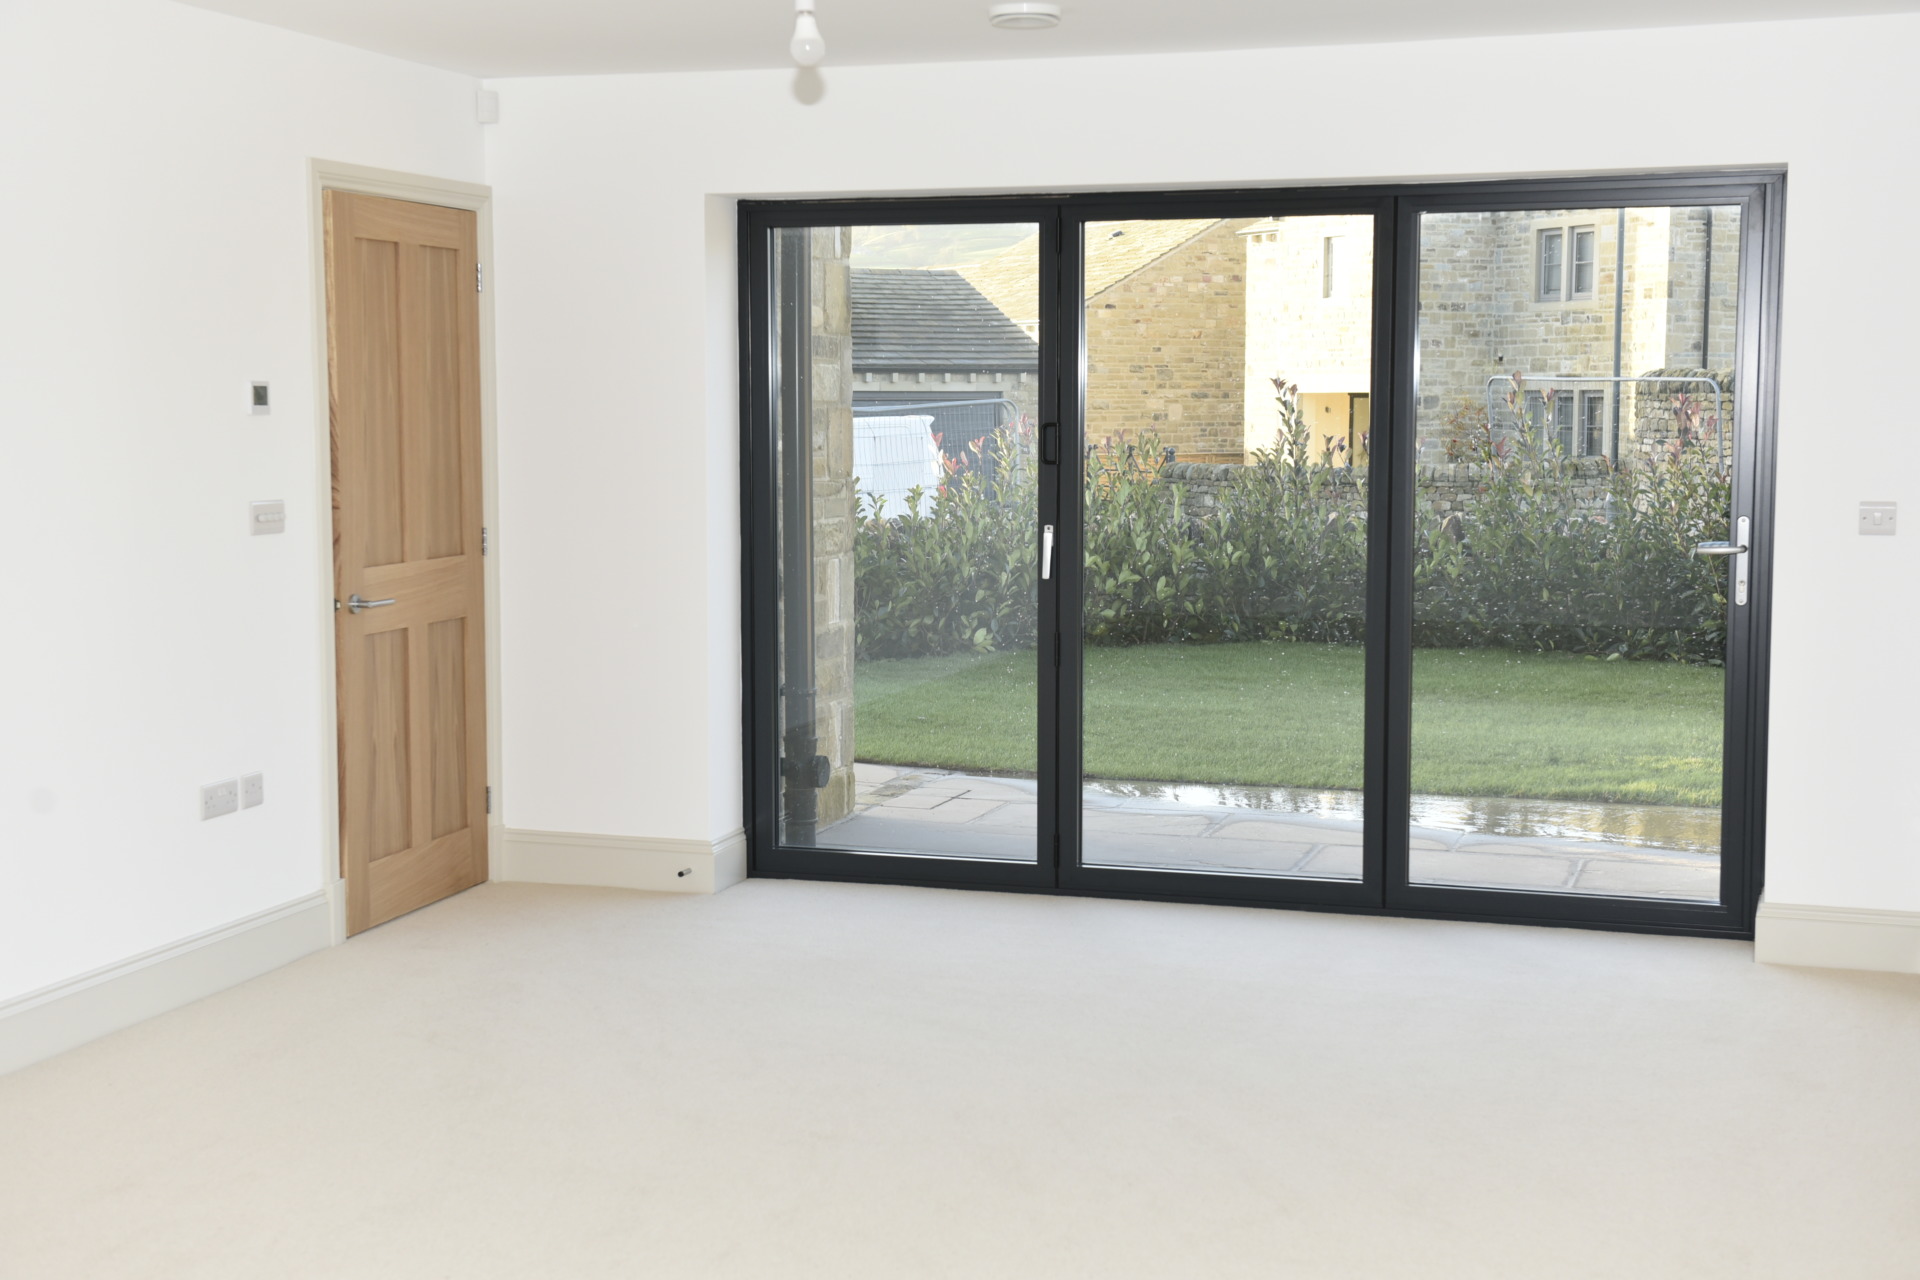
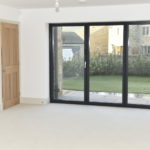
To one side of the hall is a spacious through living room with wood burning stove and sliding patio doors opening onto a flagged seating area outside.
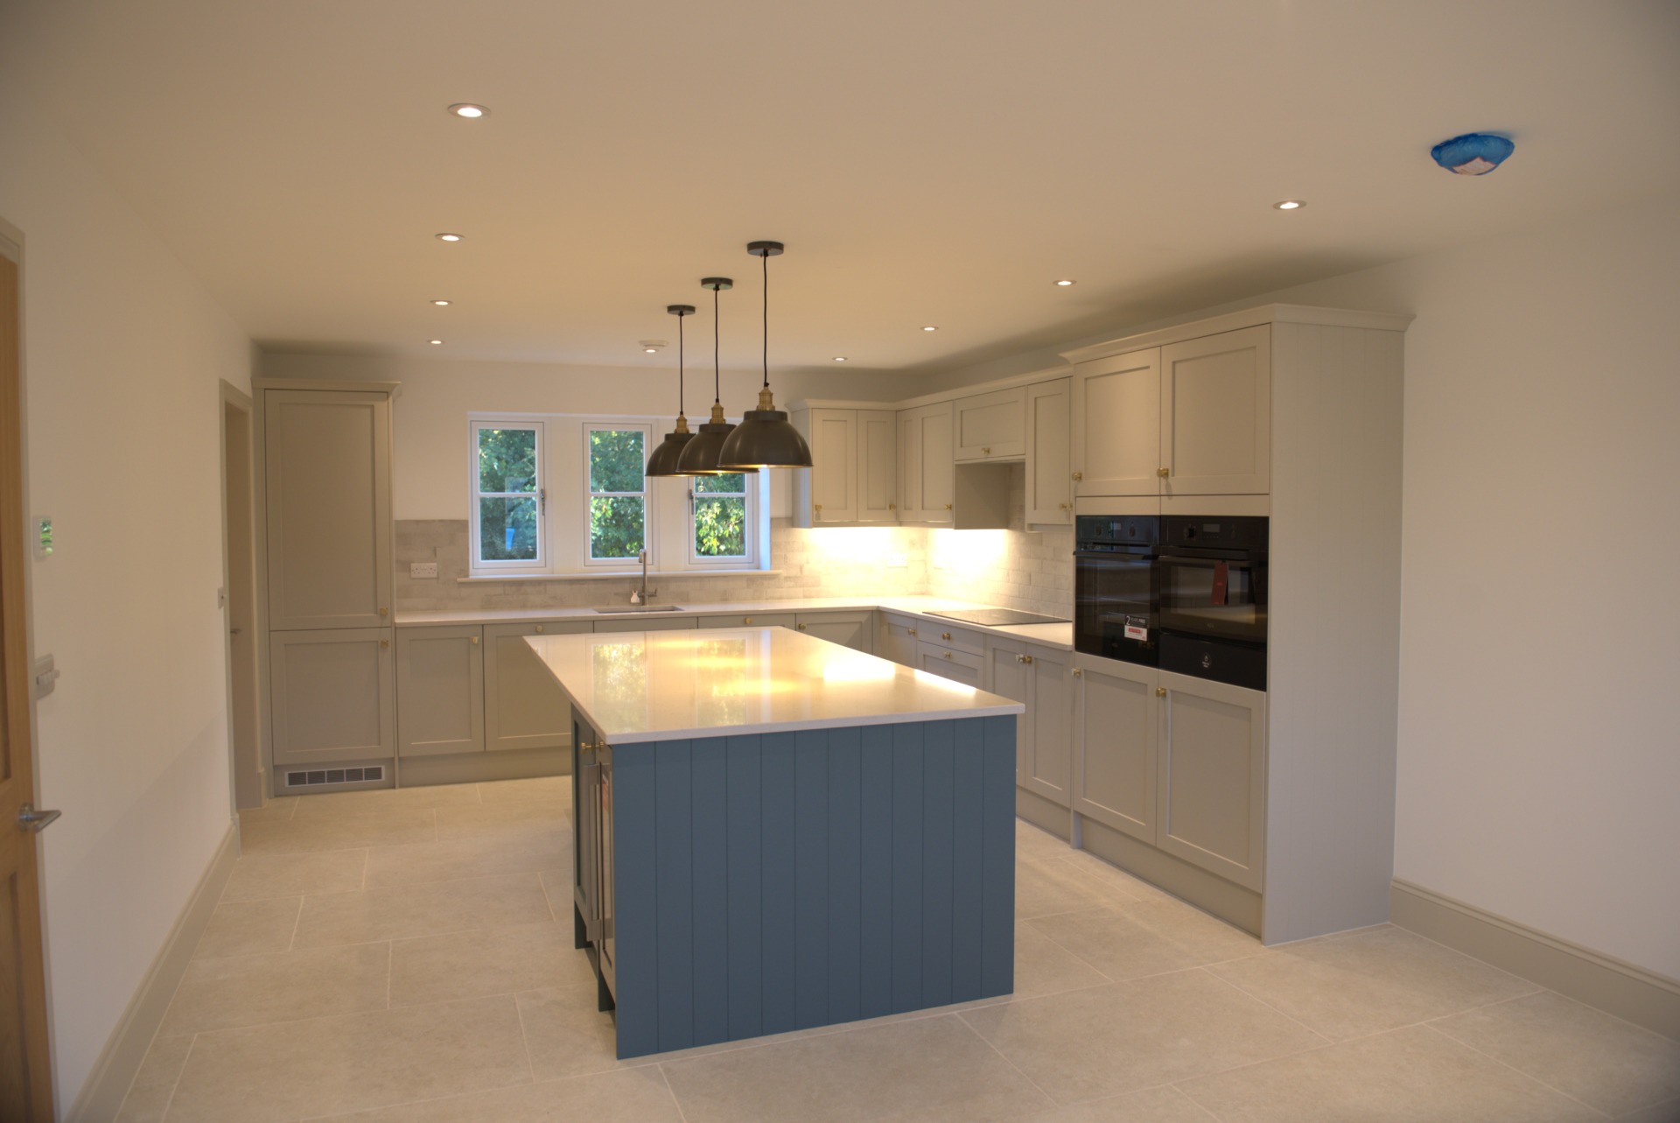
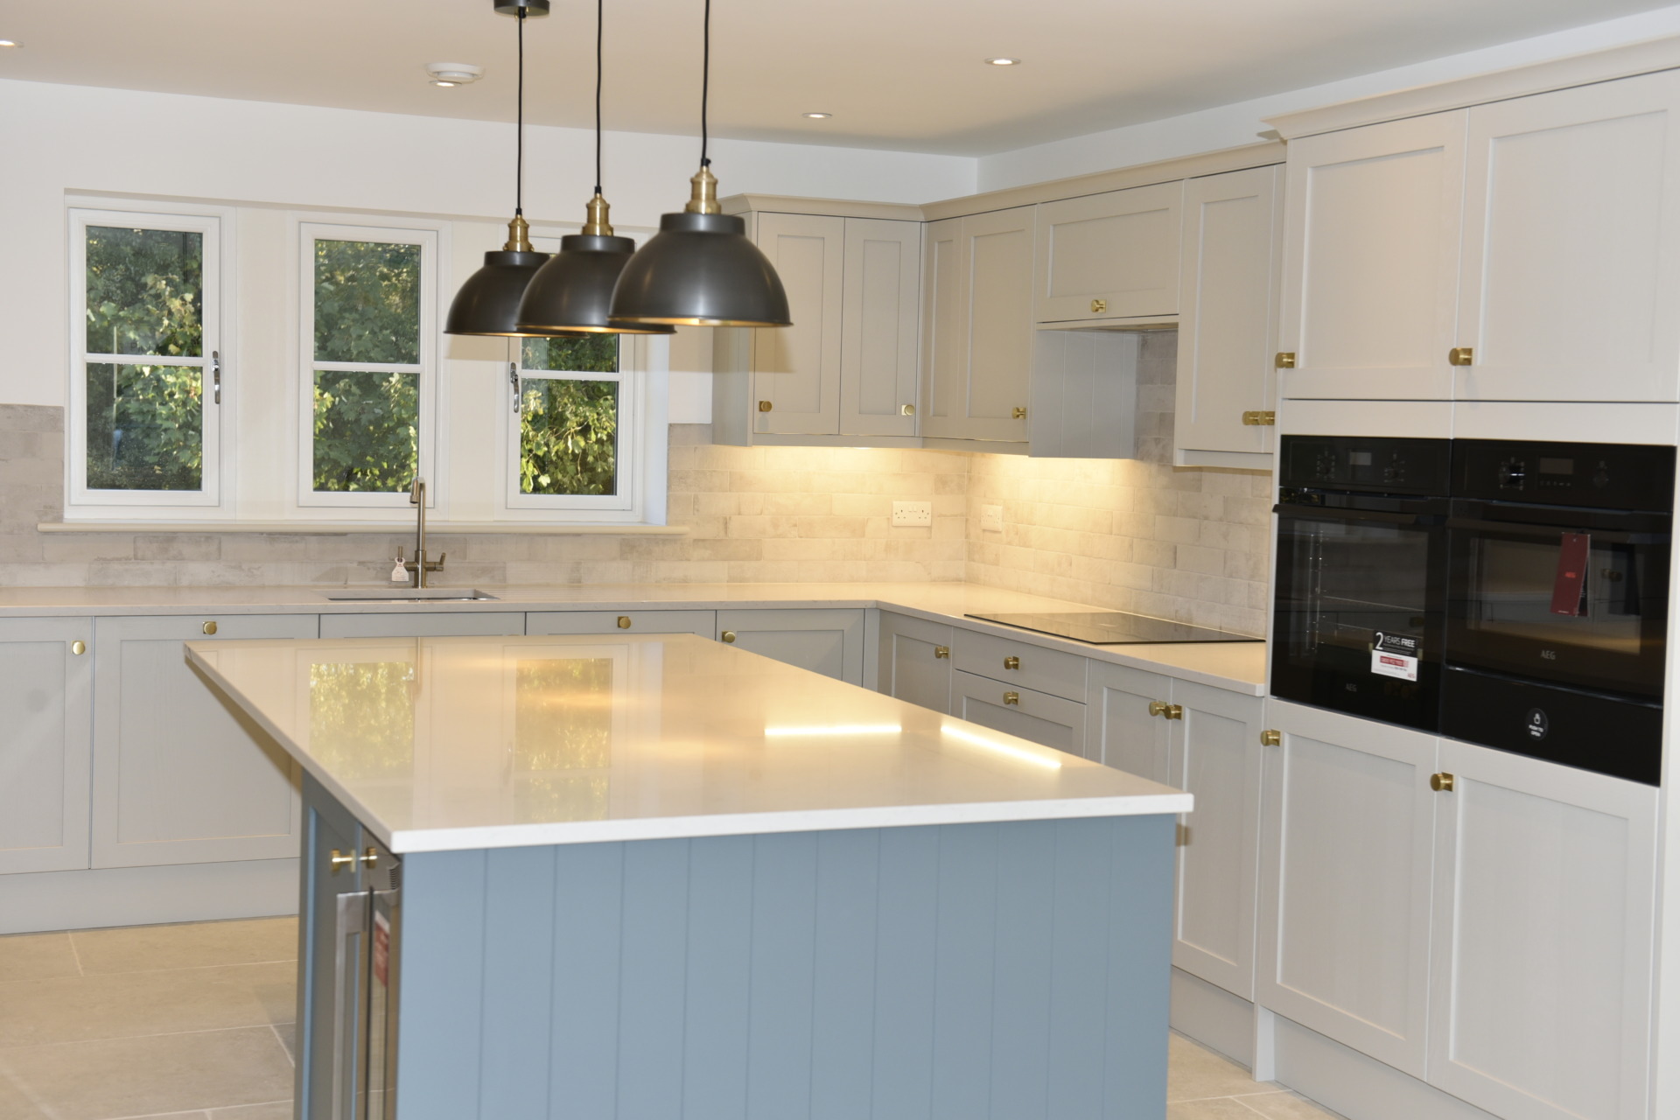
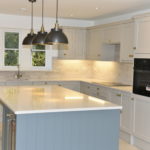
Across the hall a feature sliding door opens into a simply stunning open plan kitchen dining space. The stylish kitchen with large island unit incorporates quality AEG appliances which include an induction hob with filter hood over, twin ovens, microwave, warming draw, separate fridge and freezer and a dishwasher.
Off the kitchen is a well equipped utility room with work surface, stainless steel sink, plumbing for a washing machine and drier and a range of fitted units providing additional storage and also concealing the Worcester Bosch gas boiler and water cylinder.
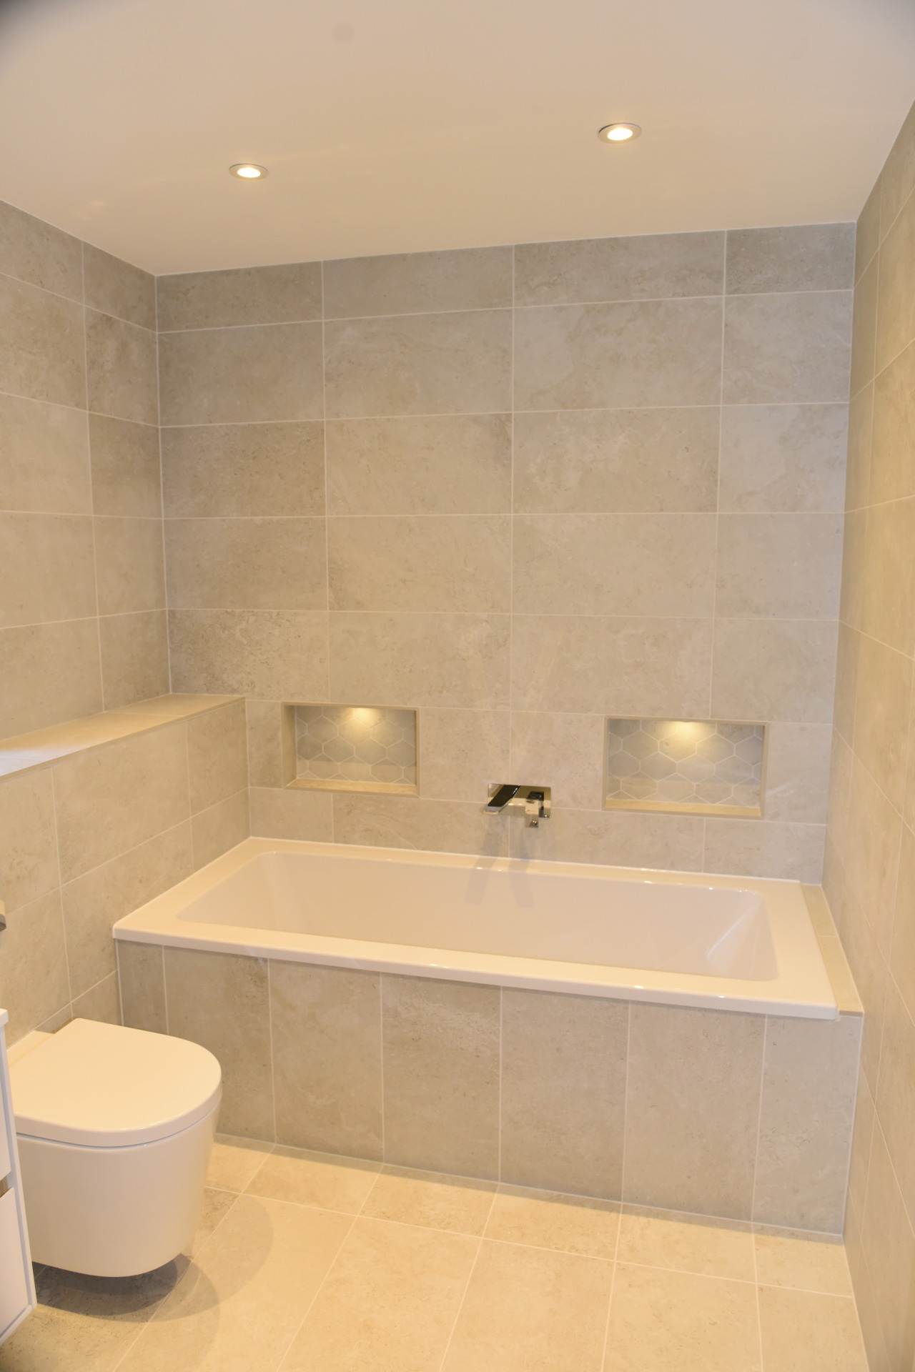
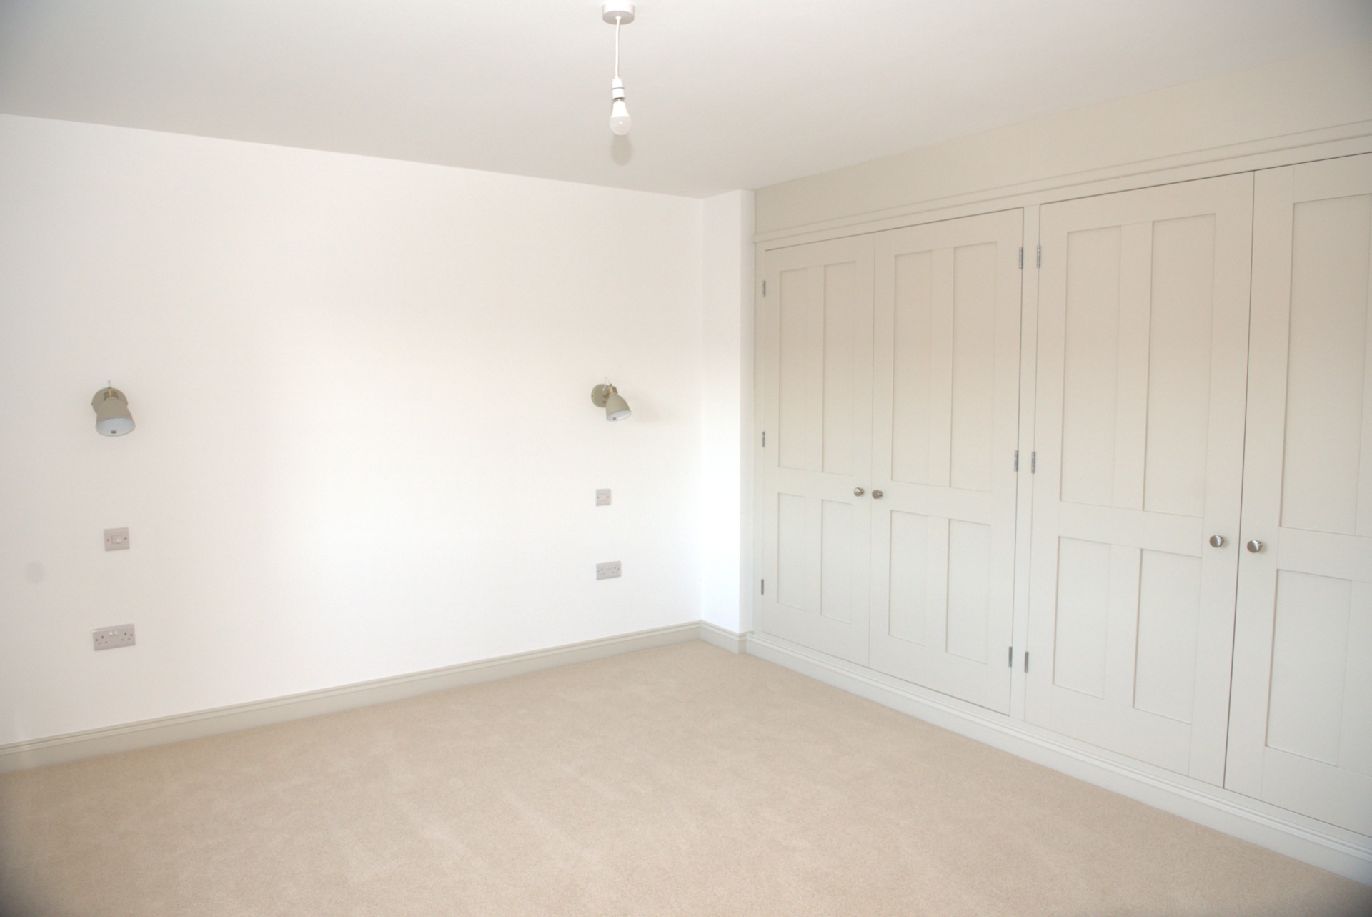
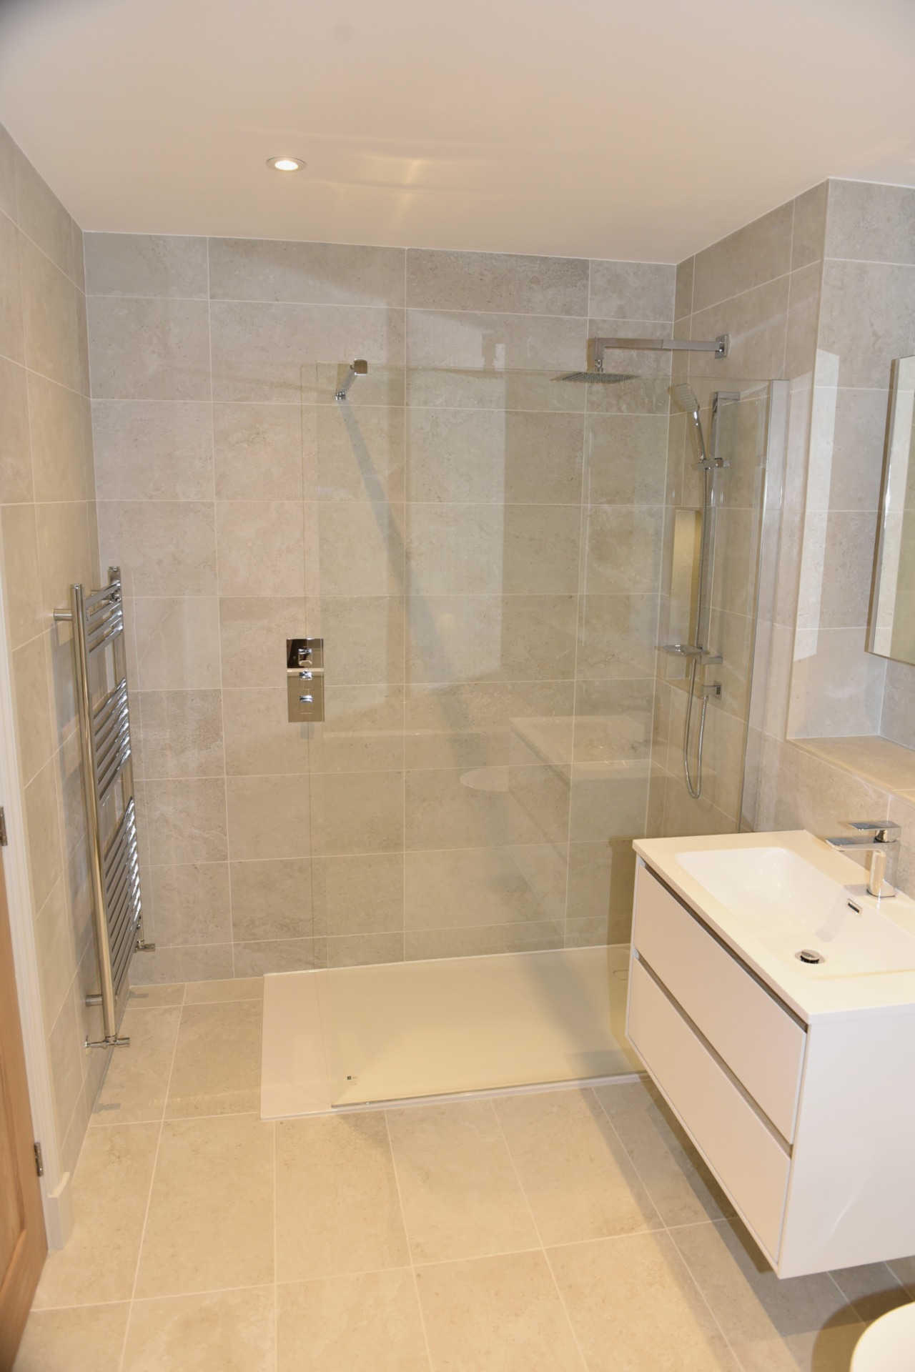
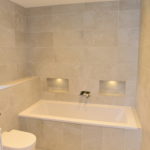
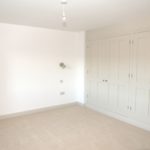
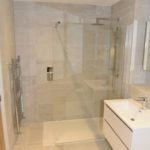
The first floor central landing gives way to a master bedroom with built in wardrobes and an en suite shower room. Bedroom two is another generous double with built in wardrobes. Bedrooms three and four are also both spacious doubles with bedroom three having built in wardrobes. The luxurious house bathroom is stylishly appointed, incorporating a separate shower.
Outside
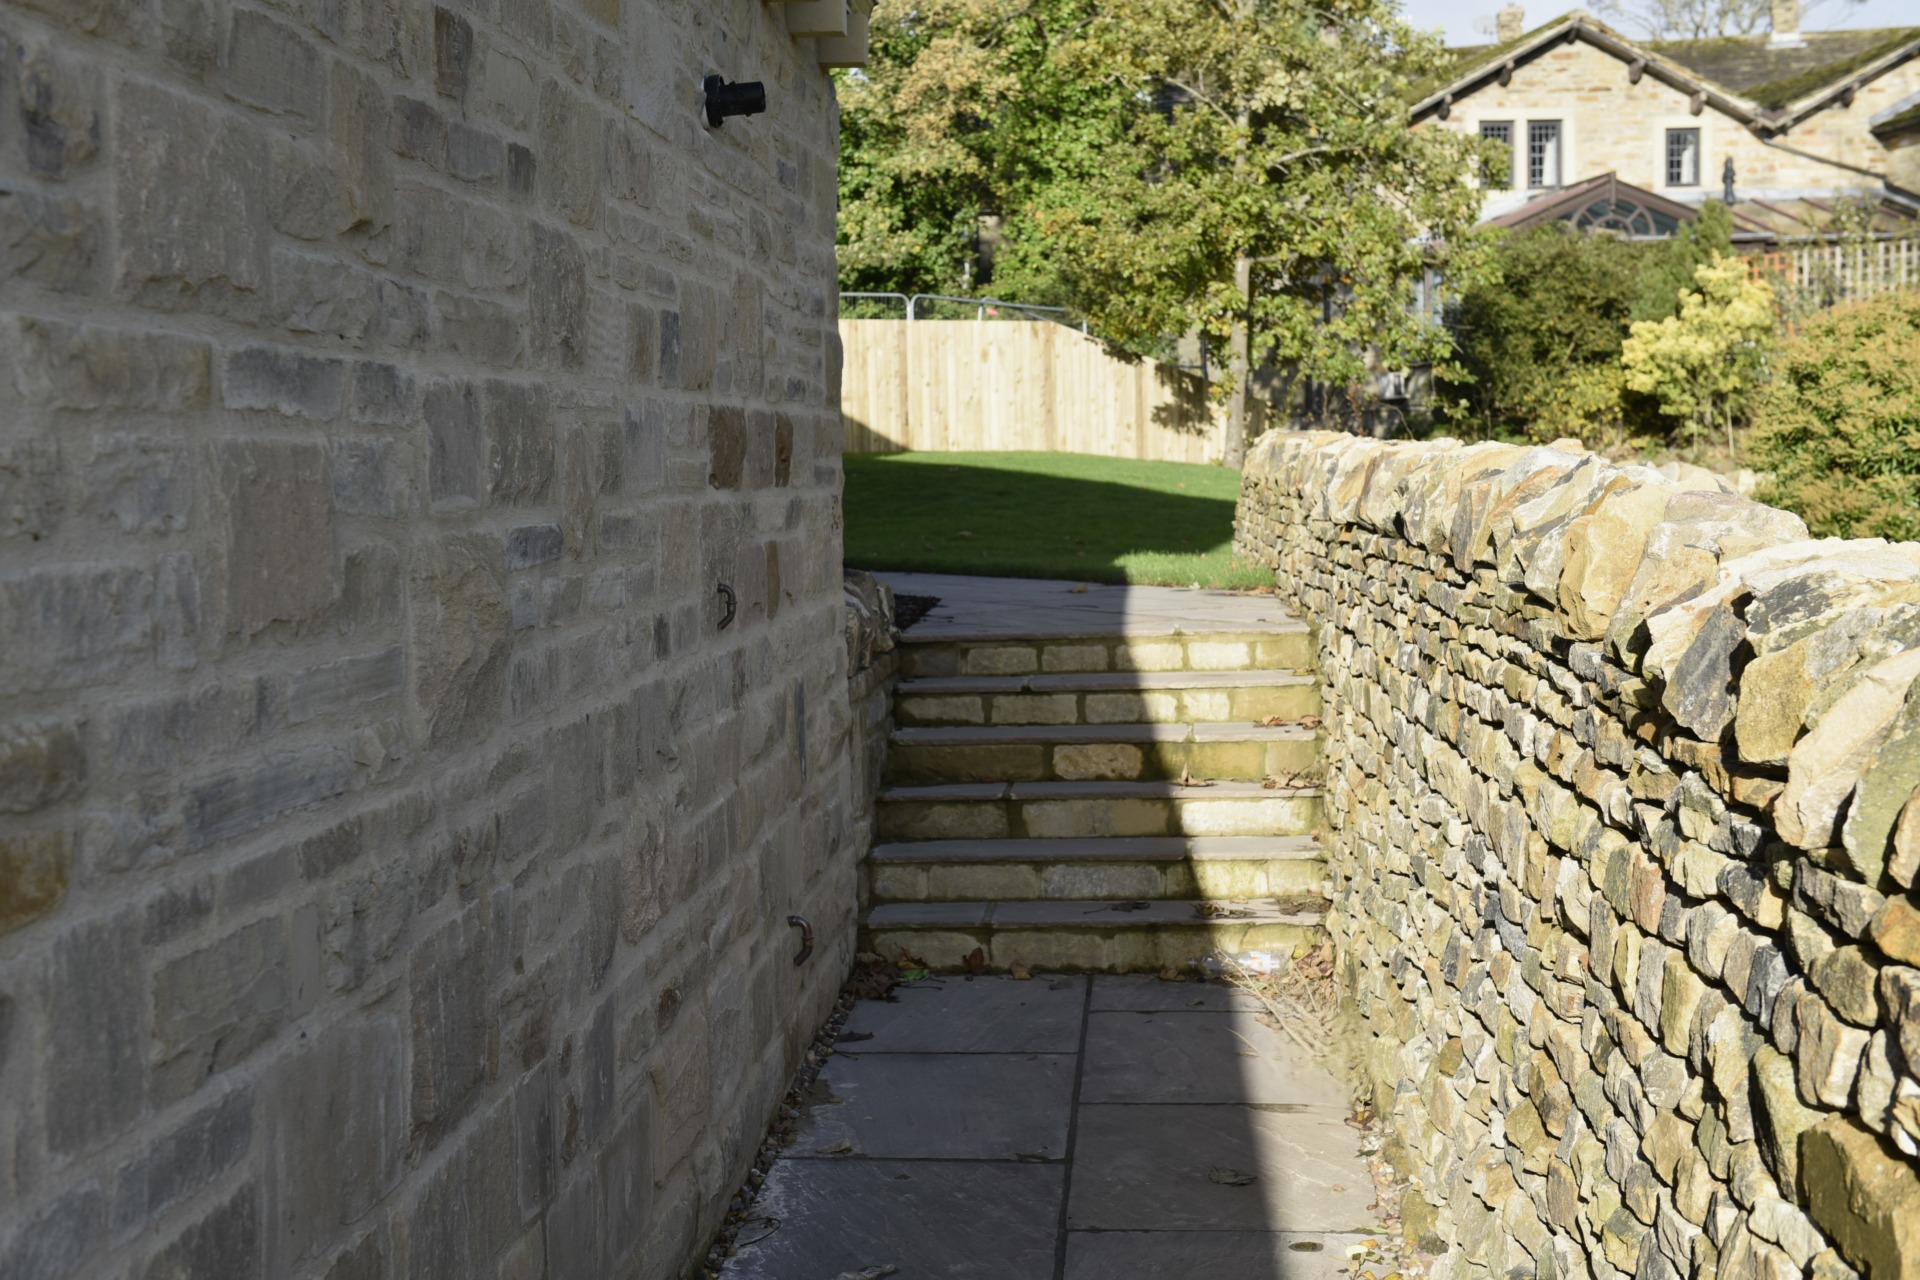
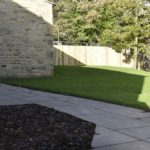
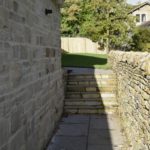
The property is approached from the private road onto a generous block paved driveway extending in front of the adjoining double garage with separate plant room housing the central heating boiler, hot water cylinder and battery storage unit connected to the solar panels. In addition to the garage space there is a versatile storage/workshop/hobbies area. A flagged path with steps lead to the main entrance via a tastefully landscaped front garden with a path continuing to the side of the house leading round to the generous garden. A further flagged path to the side of the garage also leads round to rear garden.
Features include:
New home warranty
Detached double garage with private driveway
Full Fibre Broadband to the house (FTTP)
Gas central heating with zoned underfloor heating to the ground floor and the first floor bathroom and en suite.
Mechanical ventilation system with heat recovery unit
Solar panels with battery storage system
Quality fitted kitchen with quartz worktops and AEG integrated appliances
Quality fully tiled bathroom suites
Security alarm
Landscaped gardens
Viewings
The property is part of a working development site and accordingly viewings are strictly by appointment only.
If you have any special access requirements or consider yourself a vulnerable person please make the selling agents aware at the time of arranging your viewing.
Services
Foul and surface water drainage discharged to mains combined sewer via private drains and surface water attenuation system for which 1,2 & 3 Far Bank Croft will be jointly responsible.
Mains water, gas and electricity.
Fibre (FTTP) connection.
Gas central heating with underfloor heating to the ground floor and first floor bathroom and en suites, uPVC double glazing, solar panels and battery storage.
Tenure
The individual plots will be sold freehold with each plot having an equal share in the management company which will retain ownership of the shared access road.
Declaration of Interest
Matthew Binns, a partner at David Hill LLP, is a director of Green End Properties.
Tenure
The individual plots will be sold freehold with each plot having an equal share in the management company which will retain ownership of the shared access road.
Energy Rating
TBC
Directions
From Skipton head south on Keighley Road (A629) to the roundabout at Kildwick and the start of the Aire Valley Trunk Road. Take the fourth exit onto Station Road (B6172) and turn right at the T junction onto Cross Hills High Street (A6068). At the mini roundabout take the second exit onto Wheatlands Lane and continue round the left hand bend onto Park Road. Just after the right hand turning to Cononley, turn left onto Green Lane where the entrance to 'Green Bank' can be found on the left after about 300 metres identified by the for sale sign. Follow the road into the development and continue round to the right before taking the next left leading to Far Bank Croft. No. 2 is the middle one of the three properties.
The house has been designed with an eye on energy efficiency and the highly insulated property includes a mechanical ventilation system with heat exchange unit, solar panels and battery storage.
Location
Far Bank Croft is conveniently located within walking distance of the villages of Glusburn and Cross Hills, which offer a good range of services including Co-op supermarket, bars and eateries, primary schools and a secondary school. The popular market town of Skipton lies 5 miles to the north providing a wider range of services, including shops, bars and restaurants, a leisure centre with swimming pool and highly regarded secondary schooling. Transport links are excellent with rail services to both Leeds and Bradford from either Cononley or Steeton & Silsden and the A629 and A6068 providing access to the centres of West Yorkshire and east Lancashire.
Description
Situated within the popular village of Glusburn is the exclusive residential estate of 'Green Bank’ incorporating ‘Far Bank Croft’, a stunning new development of superior stone built detached and semi-detached houses.
Approached from Green Lane via a private road through Green Bank, 2 Far Bank Croft occupies a super plot providing stylishly appointed four bedroom family accommodation over two floors incorporating quality fixtures, fittings and appliances throughout. The property takes full advantage of its position, having a pleasant westerly aspect with views over the village and countryside beyond.
The property is entered via a useful storm porch into a spacious entrance hall with return staircase to the first floor, a well planned separate w.c. and access to the utility room.
To one side of the hall is a spacious through living room with wood burning stove and sliding patio doors opening onto a flagged seating area outside.
Across the hall a feature sliding door opens into a simply stunning open plan kitchen dining space. The stylish kitchen with large island unit incorporates quality AEG appliances which include an induction hob with filter hood over, twin ovens, microwave, warming draw, separate fridge and freezer and a dishwasher.
Off the kitchen is a well equipped utility room with work surface, stainless steel sink, plumbing for a washing machine and drier and a range of fitted units providing additional storage and also concealing the Worcester Bosch gas boiler and water cylinder.
The first floor central landing gives way to a master bedroom with built in wardrobes and an en suite shower room. Bedroom two is another generous double with built in wardrobes. Bedrooms three and four are also both spacious doubles with bedroom three having built in wardrobes. The luxurious house bathroom is stylishly appointed, incorporating a separate shower.
Outside
The property is approached from the private road onto a generous block paved driveway extending in front of the adjoining double garage with separate plant room housing the central heating boiler, hot water cylinder and battery storage unit connected to the solar panels. In addition to the garage space there is a versatile storage/workshop/hobbies area. A flagged path with steps lead to the main entrance via a tastefully landscaped front garden with a path continuing to the side of the house leading round to the generous garden. A further flagged path to the side of the garage also leads round to rear garden.
Features include:
New home warranty
Detached double garage with private driveway
Full Fibre Broadband to the house (FTTP)
Gas central heating with zoned underfloor heating to the ground floor and the first floor bathroom and en suite.
Mechanical ventilation system with heat recovery unit
Solar panels with battery storage system
Quality fitted kitchen with quartz worktops and AEG integrated appliances
Quality fully tiled bathroom suites
Security alarm
Landscaped gardens
Viewings
The property is part of a working development site and accordingly viewings are strictly by appointment only.
If you have any special access requirements or consider yourself a vulnerable person please make the selling agents aware at the time of arranging your viewing.
Services
Foul and surface water drainage discharged to mains combined sewer via private drains and surface water attenuation system for which 1,2 & 3 Far Bank Croft will be jointly responsible.
Mains water, gas and electricity.
Fibre (FTTP) connection.
Gas central heating with underfloor heating to the ground floor and first floor bathroom and en suites, uPVC double glazing, solar panels and battery storage.
Tenure
The individual plots will be sold freehold with each plot having an equal share in the management company which will retain ownership of the shared access road.
Declaration of Interest
Matthew Binns, a partner at David Hill LLP, is a director of Green End Properties.
Tenure
The individual plots will be sold freehold with each plot having an equal share in the management company which will retain ownership of the shared access road.
Energy Rating
TBC
Directions
From Skipton head south on Keighley Road (A629) to the roundabout at Kildwick and the start of the Aire Valley Trunk Road. Take the fourth exit onto Station Road (B6172) and turn right at the T junction onto Cross Hills High Street (A6068). At the mini roundabout take the second exit onto Wheatlands Lane and continue round the left hand bend onto Park Road. Just after the right hand turning to Cononley, turn left onto Green Lane where the entrance to 'Green Bank' can be found on the left after about 300 metres identified by the for sale sign. Follow the road into the development and continue round to the right before taking the next left leading to Far Bank Croft. No. 2 is the middle one of the three properties.